

An Affordable Family Home With A View
20 Myrtle Crescent Emu Heights

Sold for $400,000
- 3
- 1
- 4


Positioned overlooking the Emu Bay and surrounding leafy aspect of Fern Glade is this charming brick home in Emu Heights. Offering plenty of indoor living and outdoor space that make it an attractive home for all year round.
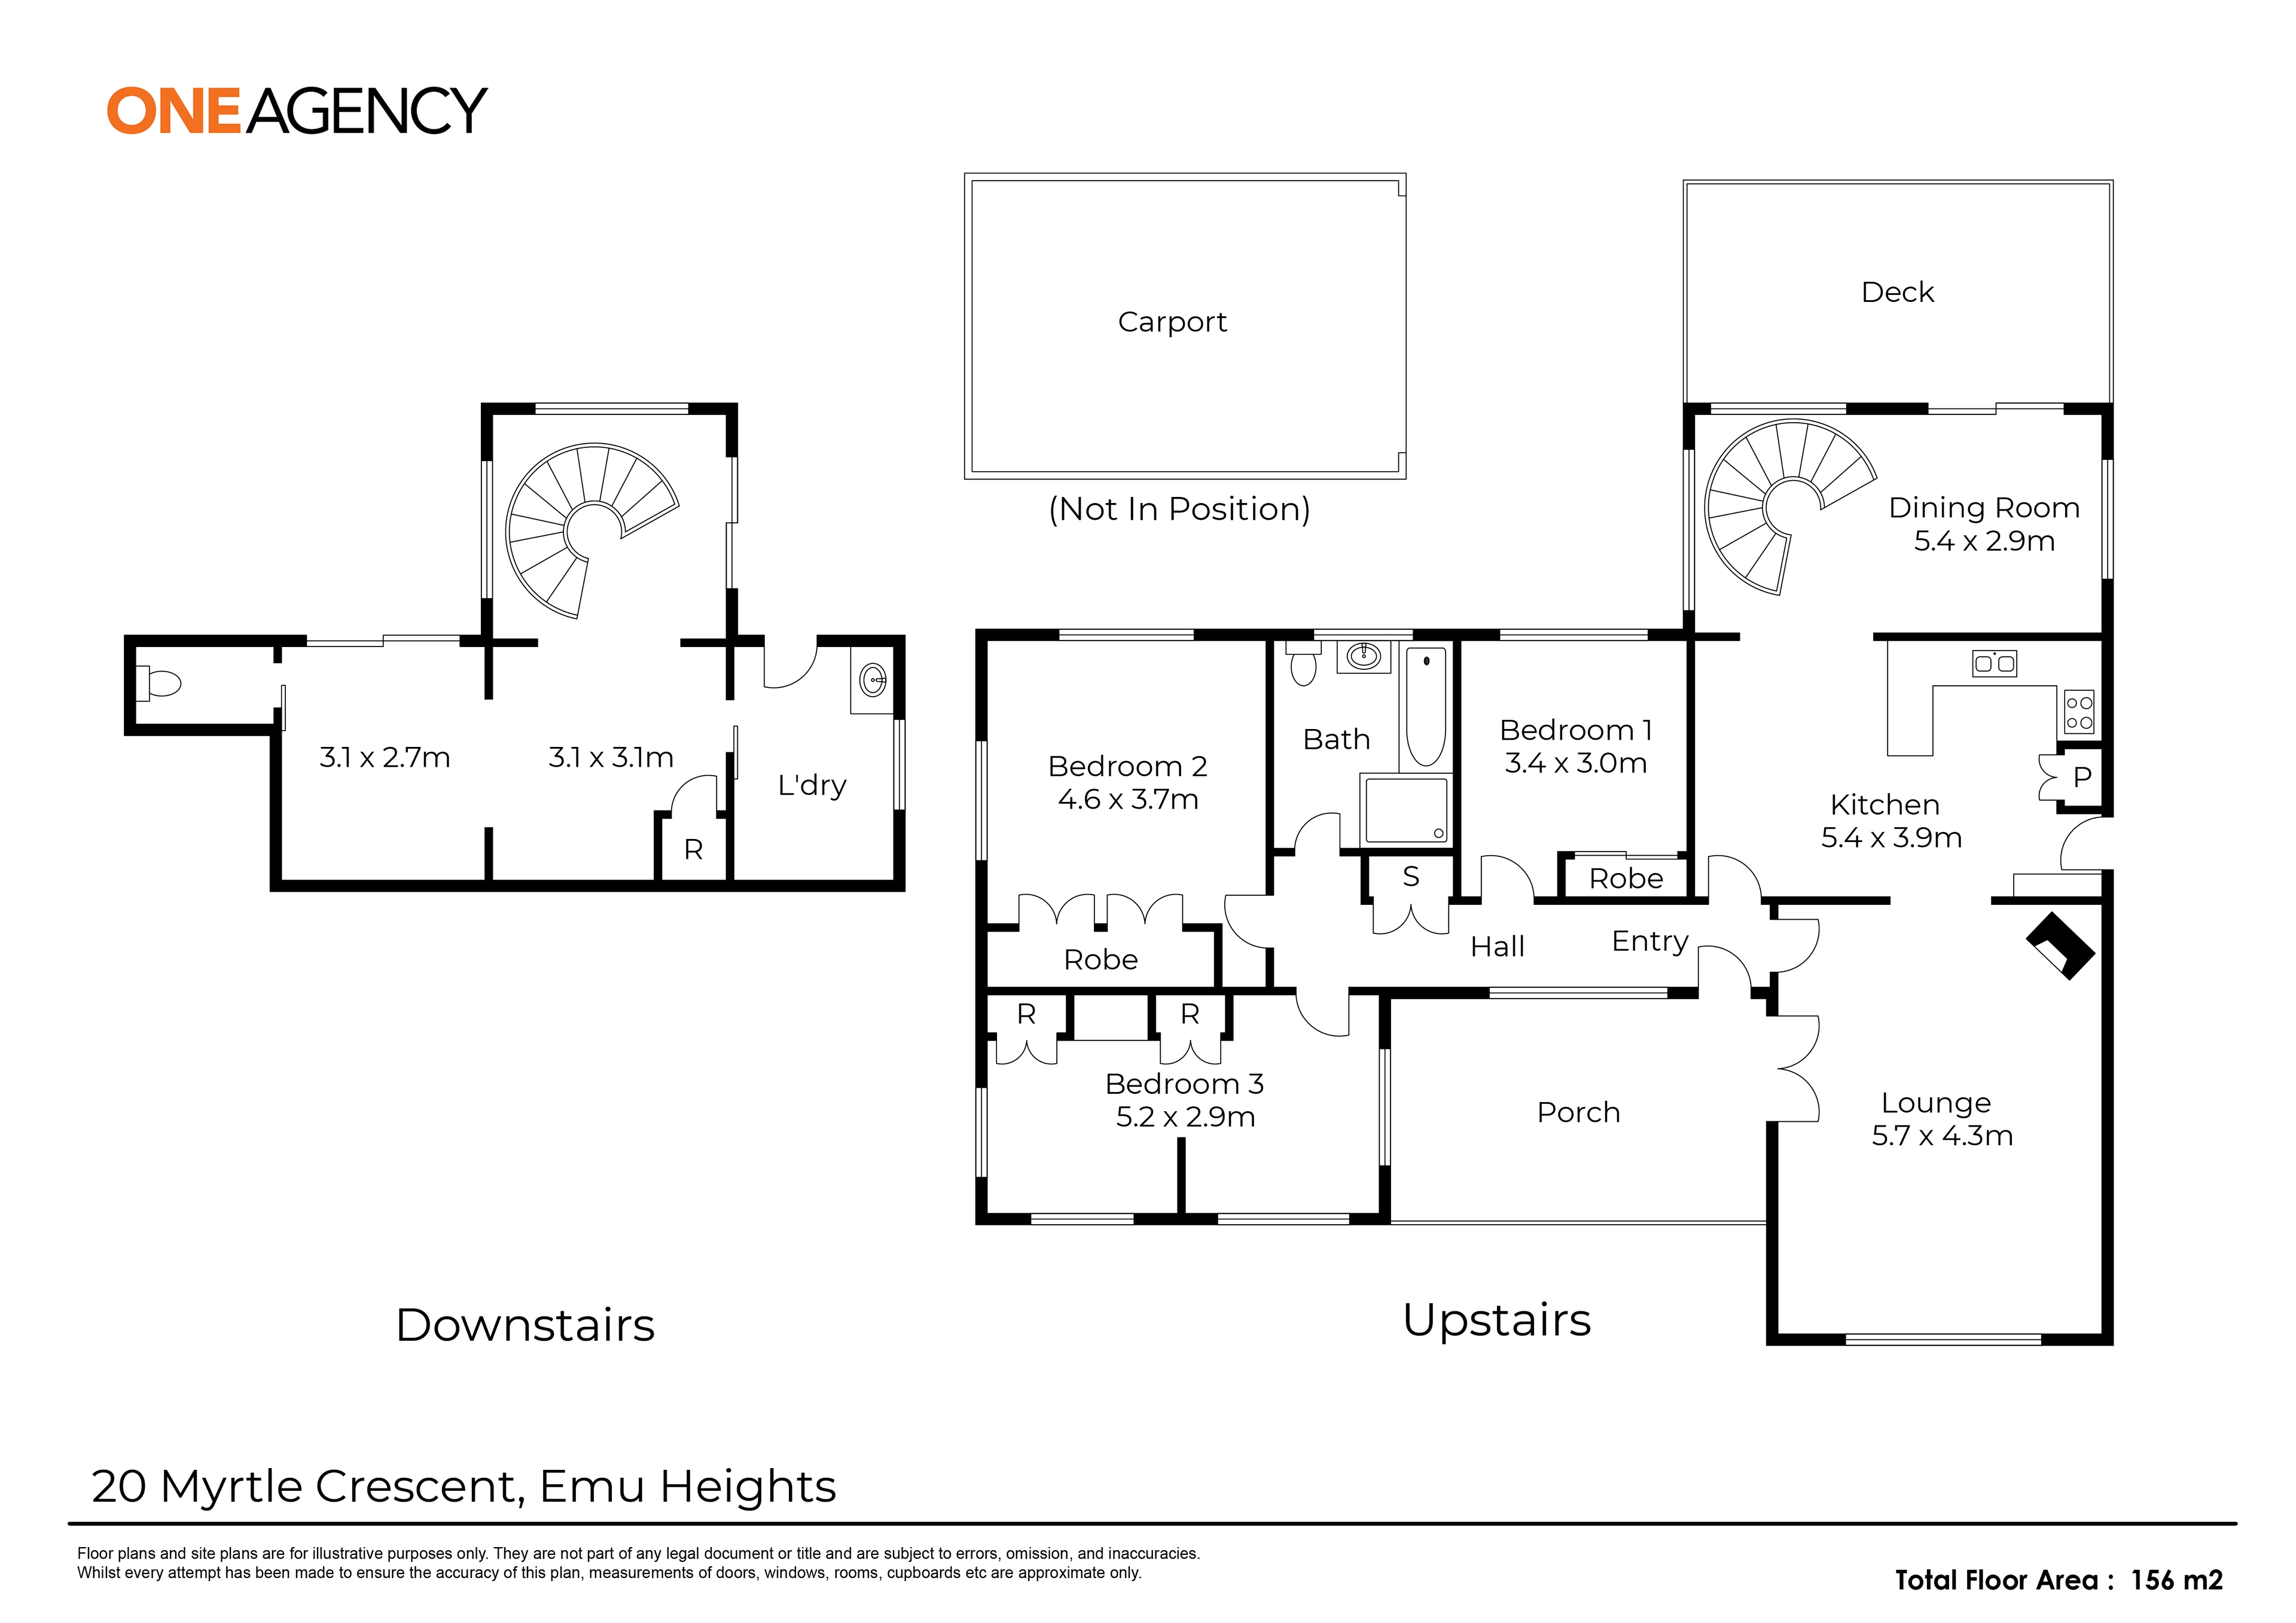
On the entry level you will be greeted by a beautiful patio front façade that leads inside through two large glass doors to the living room and family space. On this level you will also find the 3 bedrooms, 1 bathroom. Downstairs is an added bonus and offers great space with two separate areas ideal for a teenager hang-out or media space, and it is complete with its own toilet. Outside offers some amazing views and attracts plenty of natural light, while the level access off Myrtle Crescent is a real positive - while the fully enclosed back yard has a slight slope, great for those green thumbs.
- Spacious living area with the living opening out to the patio area, dining room that opens onto the deck.
- Functioning kitchen in the heart of the home
- 3-bedroom home, all with built ins and polished timber floors
- A central bathroom that is needing some finishing touches
- Wood fire heater for those colder winter nights.
- Double car carport and level access into the home
- Down the spiral staircase is a large room ideal for the teenager complete with its own second toilet.
Approx. 5 mins to Burnie and with shops/schools close by in Wivenhoe. Enjoy the peaceful lifestyle of Fern Glade, but only a short distance to everything you need. Call Matt today to organise a private inspection.
Building Size: 159m2 (approx.)
Land Size: 809m2 (approx.)
Beds: 3
Baths: 1
Carport Spaces: 2
Open Spaces For Vehicles: 2
Year Built: 1951
Council Rates: $1,300p/a (approx.)
Water Rates: $200p/qu (approx.)
One Agency Burnie has no reason to doubt the accuracy of the information in this document which has been sourced from means which are considered reliable, however we cannot guarantee accuracy. Prospective purchasers are advised to carry out their own investigations.
On the entry level you will be greeted by a beautiful patio front façade that leads inside through two large glass doors to the living room and family space. On this level you will also find the 3 bedrooms, 1 bathroom. Downstairs is an added bonus and offers great space with two separate areas ideal for a teenager hang-out or media space, and it is complete with its own toilet. Outside offers some amazing views and attracts plenty of natural light, while the level access off Myrtle Crescent is a real positive - while the fully enclosed back yard has a slight slope, great for those green thumbs.
- Spacious living area with the living opening out to the patio area, dining room that opens onto the deck.
- Functioning kitchen in the heart of the home
- 3-bedroom home, all with built ins and polished timber floors
- A central bathroom that is needing some finishing touches
- Wood fire heater for those colder winter nights.
- Double car carport and level access into the home
- Down the spiral staircase is a large room ideal for the teenager complete with its own second toilet.
Approx. 5 mins to Burnie and with shops/schools close by in Wivenhoe. Enjoy the peaceful lifestyle of Fern Glade, but only a short distance to everything you need. Call Matt today to organise a private inspection.
Building Size: 159m2 (approx.)
Land Size: 809m2 (approx.)
Beds: 3
Baths: 1
Carport Spaces: 2
Open Spaces For Vehicles: 2
Year Built: 1951
Council Rates: $1,300p/a (approx.)
Water Rates: $200p/qu (approx.)
One Agency Burnie has no reason to doubt the accuracy of the information in this document which has been sourced from means which are considered reliable, however we cannot guarantee accuracy. Prospective purchasers are advised to carry out their own investigations.
Contact Agent:
Matt Grice
0439 403 555
Office:
140 Wilson Street
Burnie Tasmania 7320
0439 403 555
Burnie Tasmania 7320
0439 403 555

Features
Category: House
Main Features
- Property Type: House
- Bedrooms: 3
- Bathrooms: 1
- Land Size: 809 m2 (approx)
- Building Size: 159 m2 (approx)
- Toilets: 2
General Features
- Open Spaces
- Living Areas
Other Features
Pet FriendlyRequest Property Information
If you would like more information on this property, simply complete the details below and we will be in contact shortly
Share this property
Website by Walker Designs