

Open Home Sat 22nd Aug 11:00am - 11:30am
100 Mooreville Road Shorewell Park
Upcoming Inspections
- Sat 22nd Aug - 11:00am to 11:30am

Best Offers Over $670,000
- 4
- 2
- 5


Leafy Green Privacy & Charm: Country-Style City Living At Its Best!
**CLICK ON THE VIDEO BUTTON TO WATCH A FULL HD VIDEO PRODUCTION OF THIS HOME**
Positioned in an up-and-coming pocket, surrounded by quality new builds - this sensational early 1900's character home beautifully blends classic period beauty with effortless modern living. Boasting peaceful views across rolling paddocks behind the property, you'll love the distinct rural feel — all while being just minutes from the conveniences of town. Framed by leafy green gardens and a charming white Hamptons-style front timber fence, privacy here is valued and maximised. Step past the inviting front verandah, open the beautiful lead-light framed entry door, and into a residence rich with warmth, history, and unmistakable personality.
HOME:
- Beautifully maintained weatherboard home, with parent's / teenagers retreat upstairs
- Renovated throughout with attention to detail and bespoke character
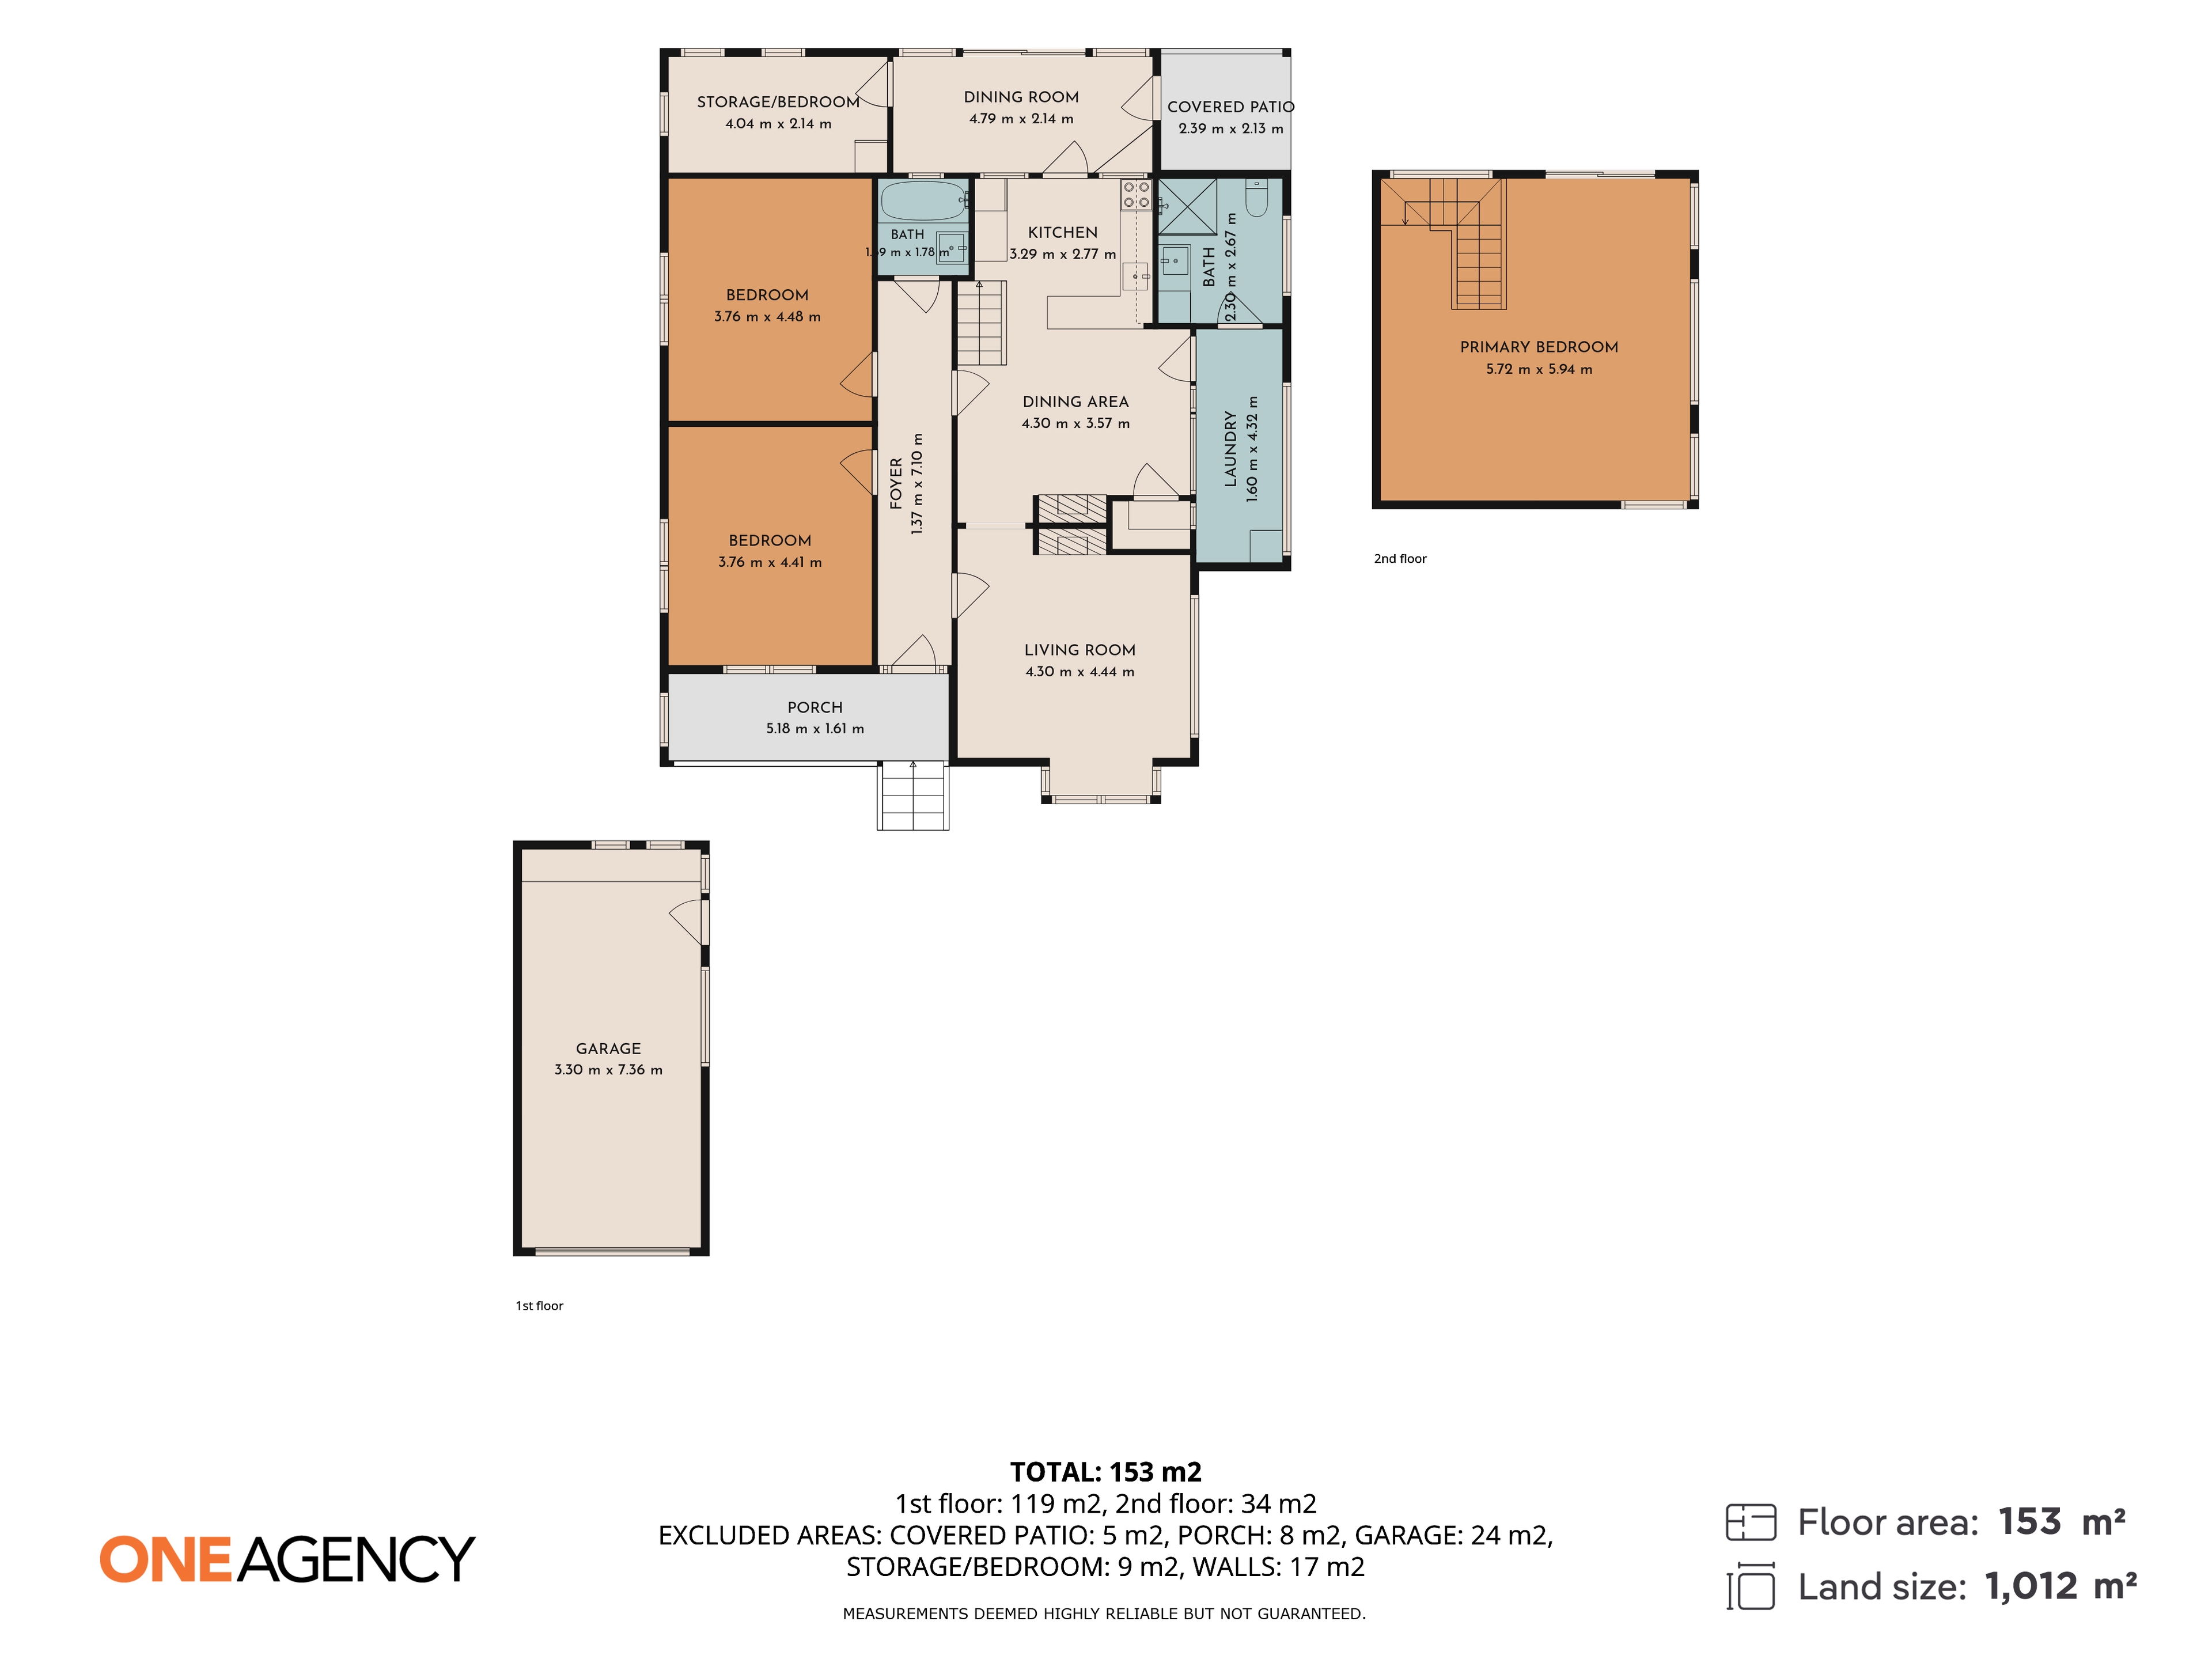
- 3 huge bedrooms, plus a versatile 4th room ideal as a home office, bedroom, storeroom, or future ensuite (STCA)
- One of the two bathrooms features luxurious clawfoot bath — perfect for unwinding
- Timeless character, including high ceilings, extensive pressed tin features, beautiful original lead light feature windows, and solid timber doors
- Warmth & atmosphere: Stay comfortable year-round with a reverse cycle heat pump, ambient flame-effect heater, and an iconic open fireplace in the lounge (currently unused, but ready to be re-commissioned)
- Standout details: Gorgeous polished timber floors, carved kitchen cabinetry and a unique, bespoke copper-piping light fitting adorns the kitchen ceiling
- Modern efficiency: Gas hot water for continuous supply
- Multiple living areas, both indoors and out
OUTSIDE:
- Beautiful white Hamptons-style timber front fence gives great street appeal
- Recycled brick pathways, leading to the front verandah
- Enjoy dinner parties that spill naturally into the rear yard, with sliding doors from the dining room, plus garden rotunda for intimate conversations in the setting sun
- Separate garage complete with workshop space — ideal for tinkering or extra storage
- Two crossovers, one to garage and other provides open parking for cars/trailer/camper van
- Let the expansive, peaceful countryside views across the back yard, rear paddocks and to the distant hills recharge your battery at the end of busy days
- Set among newly built homes in an up-and-coming neighbourhood
- Leafy green gardens providing excellent privacy and a picturesque setting
- Best of both worlds: Rare country feel with paddocks as your backdrop, yet only a quick drive to local schools, shops, and Burnie's bustling CBD!
Size: 147m2 (approx.)
Land Size: 1,012m2 (approx.)
Beds: 3
Baths: 2
Garage Spaces: 1
Open Spaces For Vehicles: 4
Year Built: 1900
Council Rates: $1,900p/a (approx.)
Water Rates: $300p/qu (approx.)
One Agency Burnie has no reason to doubt the accuracy of the information in this document which has been sourced from means which are considered reliable, however we cannot guarantee accuracy. Prospective purchasers are advised to carry out their own investigations.
**CLICK ON THE VIDEO BUTTON TO WATCH A FULL HD VIDEO PRODUCTION OF THIS HOME**
Positioned in an up-and-coming pocket, surrounded by quality new builds - this sensational early 1900's character home beautifully blends classic period beauty with effortless modern living. Boasting peaceful views across rolling paddocks behind the property, you'll love the distinct rural feel — all while being just minutes from the conveniences of town. Framed by leafy green gardens and a charming white Hamptons-style front timber fence, privacy here is valued and maximised. Step past the inviting front verandah, open the beautiful lead-light framed entry door, and into a residence rich with warmth, history, and unmistakable personality.
HOME:
- Beautifully maintained weatherboard home, with parent's / teenagers retreat upstairs
- Renovated throughout with attention to detail and bespoke character
- 3 huge bedrooms, plus a versatile 4th room ideal as a home office, bedroom, storeroom, or future ensuite (STCA)
- One of the two bathrooms features luxurious clawfoot bath — perfect for unwinding
- Timeless character, including high ceilings, extensive pressed tin features, beautiful original lead light feature windows, and solid timber doors
- Warmth & atmosphere: Stay comfortable year-round with a reverse cycle heat pump, ambient flame-effect heater, and an iconic open fireplace in the lounge (currently unused, but ready to be re-commissioned)
- Standout details: Gorgeous polished timber floors, carved kitchen cabinetry and a unique, bespoke copper-piping light fitting adorns the kitchen ceiling
- Modern efficiency: Gas hot water for continuous supply
- Multiple living areas, both indoors and out
OUTSIDE:
- Beautiful white Hamptons-style timber front fence gives great street appeal
- Recycled brick pathways, leading to the front verandah
- Enjoy dinner parties that spill naturally into the rear yard, with sliding doors from the dining room, plus garden rotunda for intimate conversations in the setting sun
- Separate garage complete with workshop space — ideal for tinkering or extra storage
- Two crossovers, one to garage and other provides open parking for cars/trailer/camper van
- Let the expansive, peaceful countryside views across the back yard, rear paddocks and to the distant hills recharge your battery at the end of busy days
- Set among newly built homes in an up-and-coming neighbourhood
- Leafy green gardens providing excellent privacy and a picturesque setting
- Best of both worlds: Rare country feel with paddocks as your backdrop, yet only a quick drive to local schools, shops, and Burnie's bustling CBD!
Size: 147m2 (approx.)
Land Size: 1,012m2 (approx.)
Beds: 3
Baths: 2
Garage Spaces: 1
Open Spaces For Vehicles: 4
Year Built: 1900
Council Rates: $1,900p/a (approx.)
Water Rates: $300p/qu (approx.)
One Agency Burnie has no reason to doubt the accuracy of the information in this document which has been sourced from means which are considered reliable, however we cannot guarantee accuracy. Prospective purchasers are advised to carry out their own investigations.
Contact Agent:
Daisy Richardson
0468 383 242
Office:
140 Wilson Street
Burnie Tasmania 7320
0468 383 242
Burnie Tasmania 7320
0468 383 242

Features
Category: House
Main Features
- Property Type: House
- Bedrooms: 4
- Bathrooms: 2
- Land Size: 1012 m2 (approx)
- Building Size: 147 m2 (approx)
- Toilets: 1
General Features
- Garages
- Open Spaces
- Living Areas
View Film
Request Property Information
If you would like more information on this property, simply complete the details below and we will be in contact shortly
Share this property
Website by Walker Designs