

Family Living At Its Best
13 Janet Drive Park Grove

Best Offers Over $799,000
- 3
- 2
- 2


**CLICK ON THE VIDEO BUTTON TO WATCH A FULL HD VIDEO PRODUCTION OF THIS HOME**
If you've been waiting for a home that has the space, the extras and a floor plan that simply makes sense. Then this property is well worth your attention.
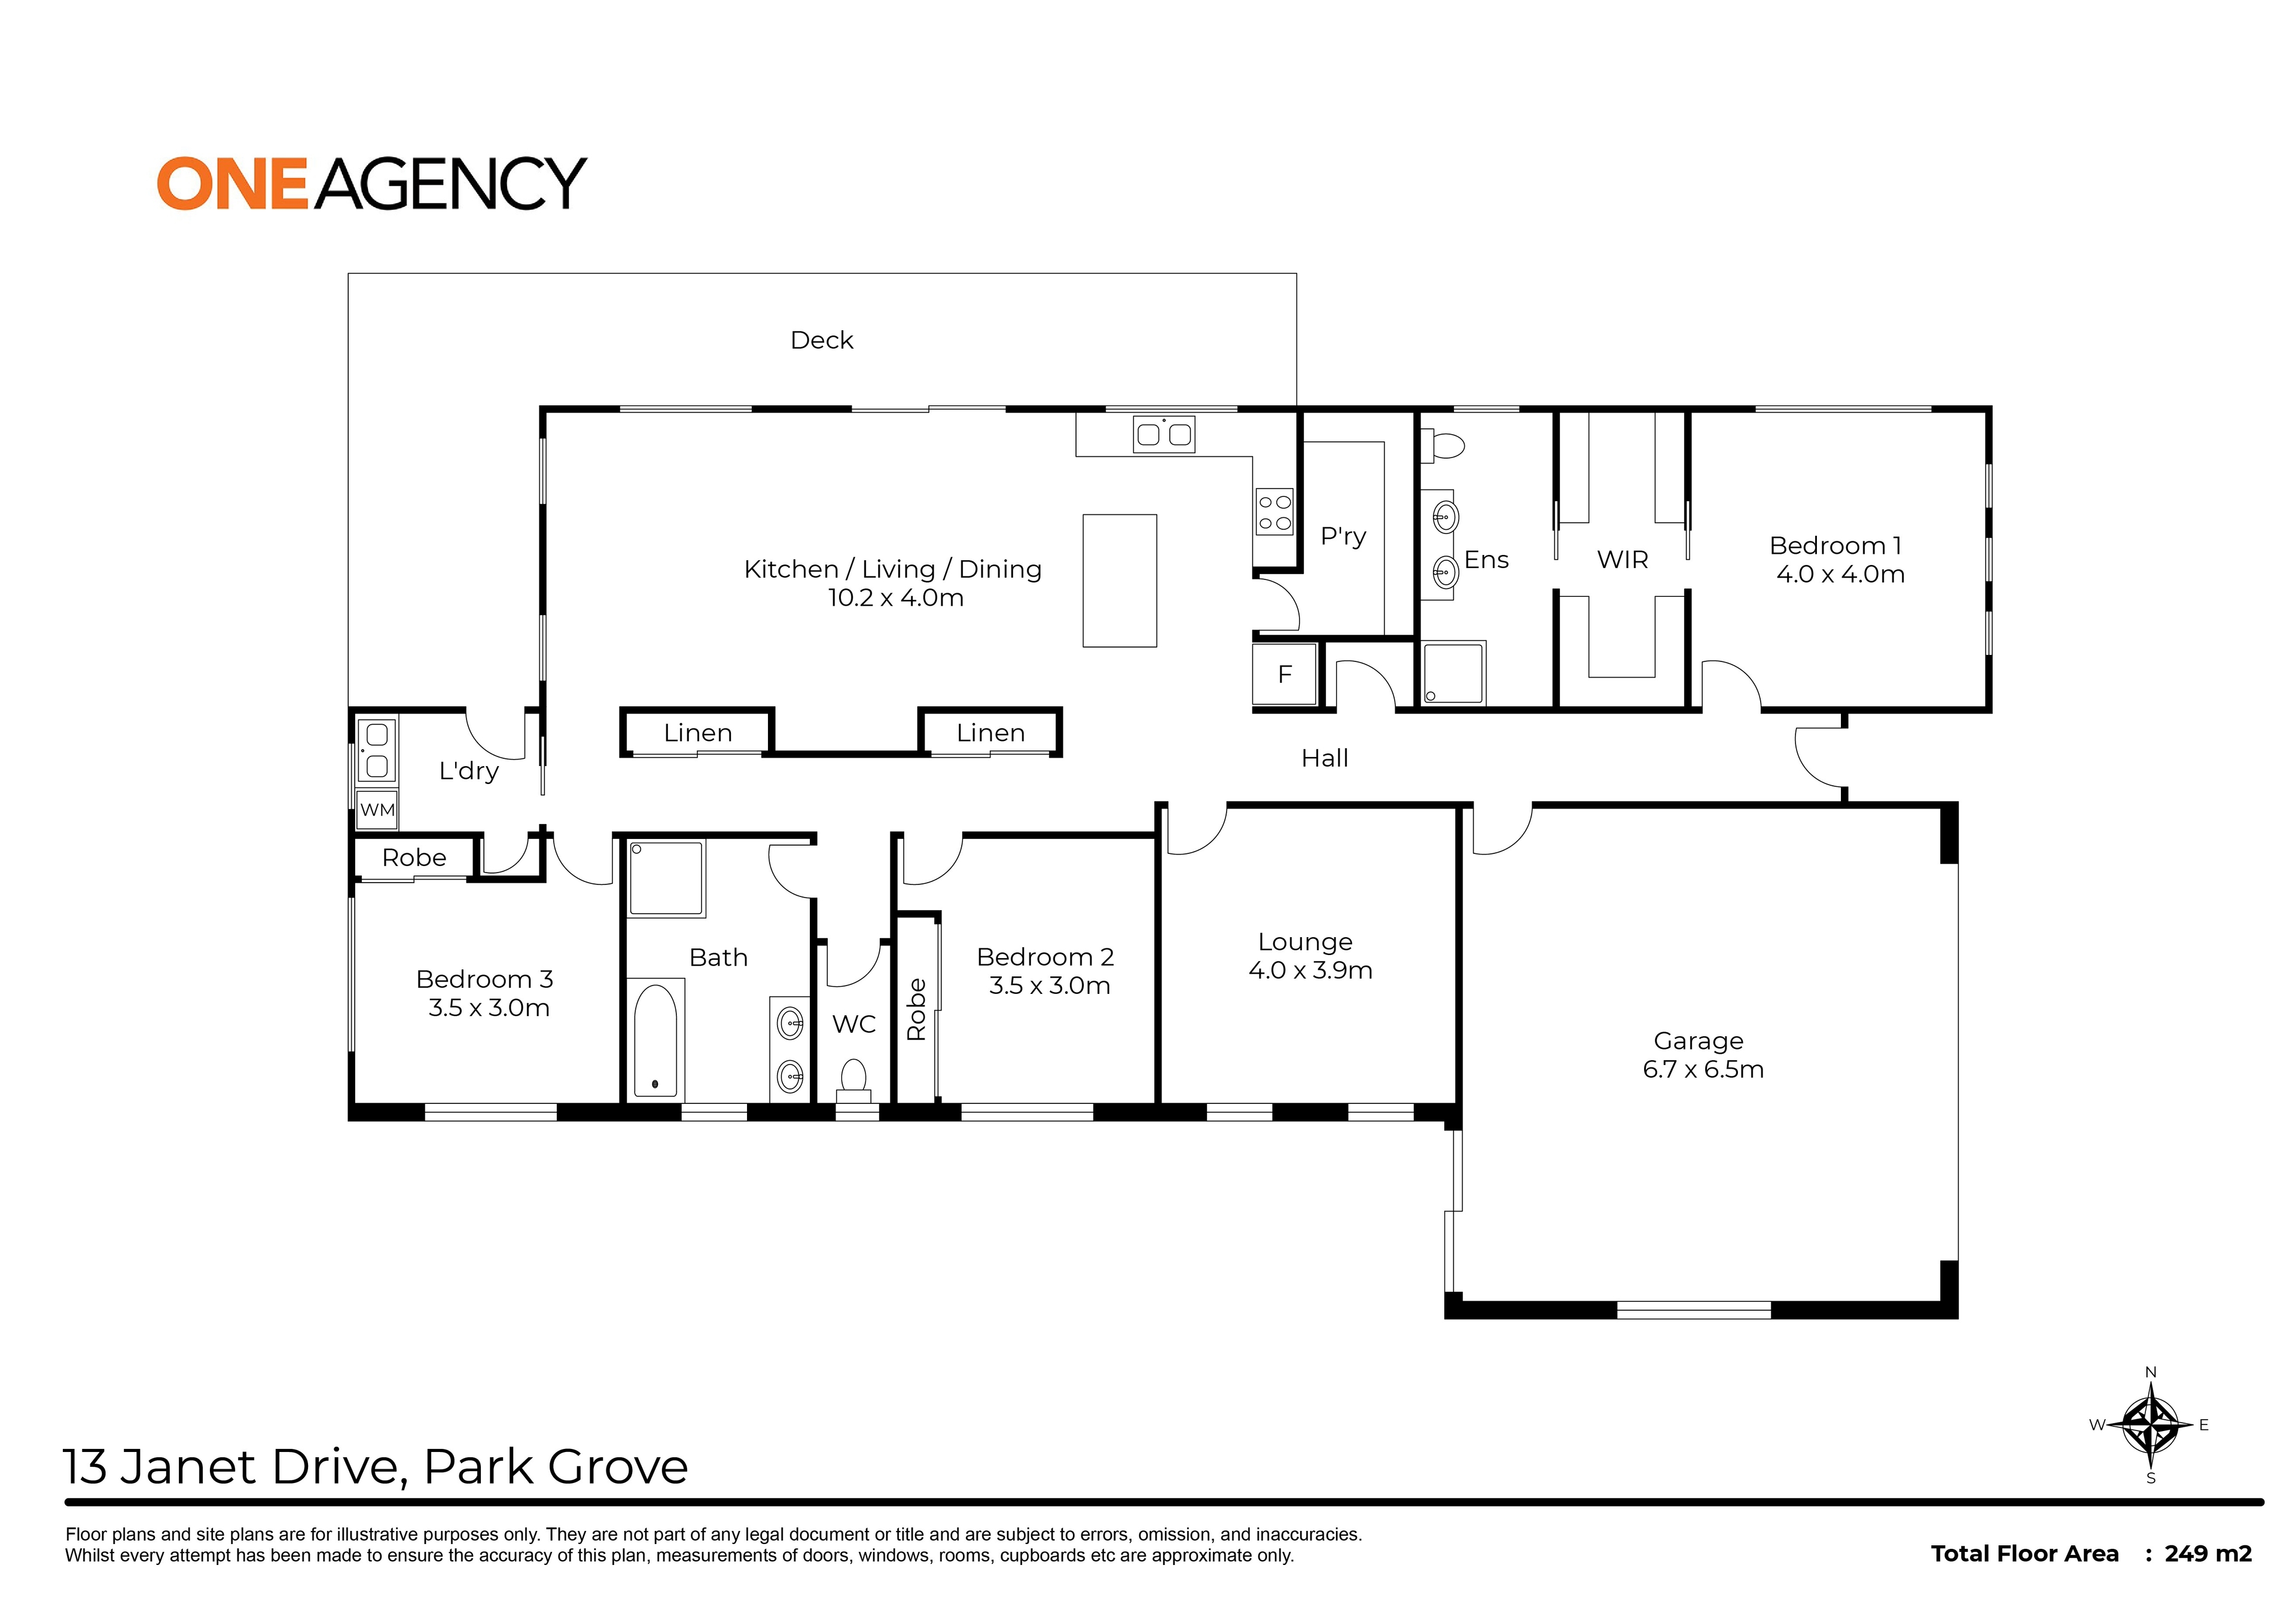
Built for the way families really live, this home brings everyone together without ever feeling crowded. The open plan kitchen, living and dining area is the centrepiece, where raked ceilings and clever design fill the home with natural light and create an impressive sense of space. The owners love the sliding doors in this space that open up right onto the deck. Creating the perfect indoor outdoor space for the kids.
The kitchen doesn't just look the part, it works hard too. A generous butler's pantry keeps the everyday mess tucked away, while the servery window opens straight onto the wrap around deck, making entertaining feel easy whether it's a summer barbecue or a casual dinner with friends.
When it's time to escape the noise, the master suite offers its own retreat with a walk-through robe and ensuite complete with double vanities. Two further bedrooms, both with built-in robes, are serviced by a huge, beautifully finished bathroom featuring floor-to-ceiling tiles and a separate toilet.
Need somewhere for the kids to disappear, a movie room, or a second lounge perhaps even a 4th bedroom? The additional living room gives you options. A feature every family appreciates once they've had it.
Storage hasn't been forgotten either, with built-in hallway storage, a well appointed laundry and a double garage with internal access taking care of the practical side of life.
Outside is where this property really starts to separate itself. The wrap around deck creates the perfect spot to entertain or unwind, while the fully fenced backyard gives kids and pets room to roam. There's also plenty of off street parking, with an additional spot for the caravan, the boat, the trailer or extra cars, perfect for busier households, a rare find in a modern home.
Park Grove is always one of our most sought after suburbs, with the hospital, Excellent school catchments, peaceful neighbourhoods, Quiet streets and easy easy access to all amenities that Burnie has to offer.
Homes that combine thoughtful design, quality finishes and genuine practicality don't stay under the radar for long. If you're looking for a home that feels just as good to live in as it does to look at, this is one you'll want to experience for yourself. Contact Von Wright or Mel Draper today!
Size: 249m2 (approx.)
Land Size: 857 m2
Beds: 3
Baths: 2
Garage Spaces: 2
Open Spaces For Vehicles:
Year Built: 2019
Council Rates: $2,400 p/a (approx.)
Water Rates: $1,350 p/qu (approx.)
One Agency Burnie has no reason to doubt the accuracy of the information in this document which has been sourced from means which are considered reliable, however we cannot guarantee accuracy. Prospective purchasers are advised to carry out their own investigations.
If you've been waiting for a home that has the space, the extras and a floor plan that simply makes sense. Then this property is well worth your attention.
Built for the way families really live, this home brings everyone together without ever feeling crowded. The open plan kitchen, living and dining area is the centrepiece, where raked ceilings and clever design fill the home with natural light and create an impressive sense of space. The owners love the sliding doors in this space that open up right onto the deck. Creating the perfect indoor outdoor space for the kids.
The kitchen doesn't just look the part, it works hard too. A generous butler's pantry keeps the everyday mess tucked away, while the servery window opens straight onto the wrap around deck, making entertaining feel easy whether it's a summer barbecue or a casual dinner with friends.
When it's time to escape the noise, the master suite offers its own retreat with a walk-through robe and ensuite complete with double vanities. Two further bedrooms, both with built-in robes, are serviced by a huge, beautifully finished bathroom featuring floor-to-ceiling tiles and a separate toilet.
Need somewhere for the kids to disappear, a movie room, or a second lounge perhaps even a 4th bedroom? The additional living room gives you options. A feature every family appreciates once they've had it.
Storage hasn't been forgotten either, with built-in hallway storage, a well appointed laundry and a double garage with internal access taking care of the practical side of life.
Outside is where this property really starts to separate itself. The wrap around deck creates the perfect spot to entertain or unwind, while the fully fenced backyard gives kids and pets room to roam. There's also plenty of off street parking, with an additional spot for the caravan, the boat, the trailer or extra cars, perfect for busier households, a rare find in a modern home.
Park Grove is always one of our most sought after suburbs, with the hospital, Excellent school catchments, peaceful neighbourhoods, Quiet streets and easy easy access to all amenities that Burnie has to offer.
Homes that combine thoughtful design, quality finishes and genuine practicality don't stay under the radar for long. If you're looking for a home that feels just as good to live in as it does to look at, this is one you'll want to experience for yourself. Contact Von Wright or Mel Draper today!
Size: 249m2 (approx.)
Land Size: 857 m2
Beds: 3
Baths: 2
Garage Spaces: 2
Open Spaces For Vehicles:
Year Built: 2019
Council Rates: $2,400 p/a (approx.)
Water Rates: $1,350 p/qu (approx.)
One Agency Burnie has no reason to doubt the accuracy of the information in this document which has been sourced from means which are considered reliable, however we cannot guarantee accuracy. Prospective purchasers are advised to carry out their own investigations.
Contact Agent:
Von Wright
0437 125 903
Office:
140 Wilson Street
Burnie Tasmania 7320
0437 125 903
Burnie Tasmania 7320
0437 125 903

Contact Agent:
Mel Draper
0437 071 501
Office:
140 Wilson Street
Burnie Tasmania 7320
0437 071 501
Burnie Tasmania 7320
0437 071 501

Features
Category: House
Main Features
- Property Type: House
- Bedrooms: 3
- Bathrooms: 2
- Land Size: 857 m2 (approx)
- Toilets: 2
General Features
- Ensuite
- Garages
- Living Areas
Other Features
Pet FriendlyView Film
Request Property Information
If you would like more information on this property, simply complete the details below and we will be in contact shortly
Share this property
Website by Walker Designs