

Ever Changing River Side Vistas Await At This Tranquil Property
3 Blythe Street Heybridge
Available Date: 17th Jul 2026

$600 per week
- 3
- 1
- 1


Down the small, no through lane of Blythe Street, enjoying a private position with just a handful of neighbours in the street - you will find this magical haven right on the river's edge - there is even a nearby jetty to fish from, feed the passing ducks, or you can simply sit back and enjoy the ever changing river vistas. This stunning property is bound to feed your soul. This home is full of good vibes and living here you will feel like you are at a special Airbnb from which you call home - what a dream opportunity!
Offering a peaceful lifestyle like no other:
- Rivers edge lifestyle property: fishing, swimming, boating, or just watch the ever changing view
- Feel a world away with the stunning views across the river and out to the ocean, plus area views of the forested hills
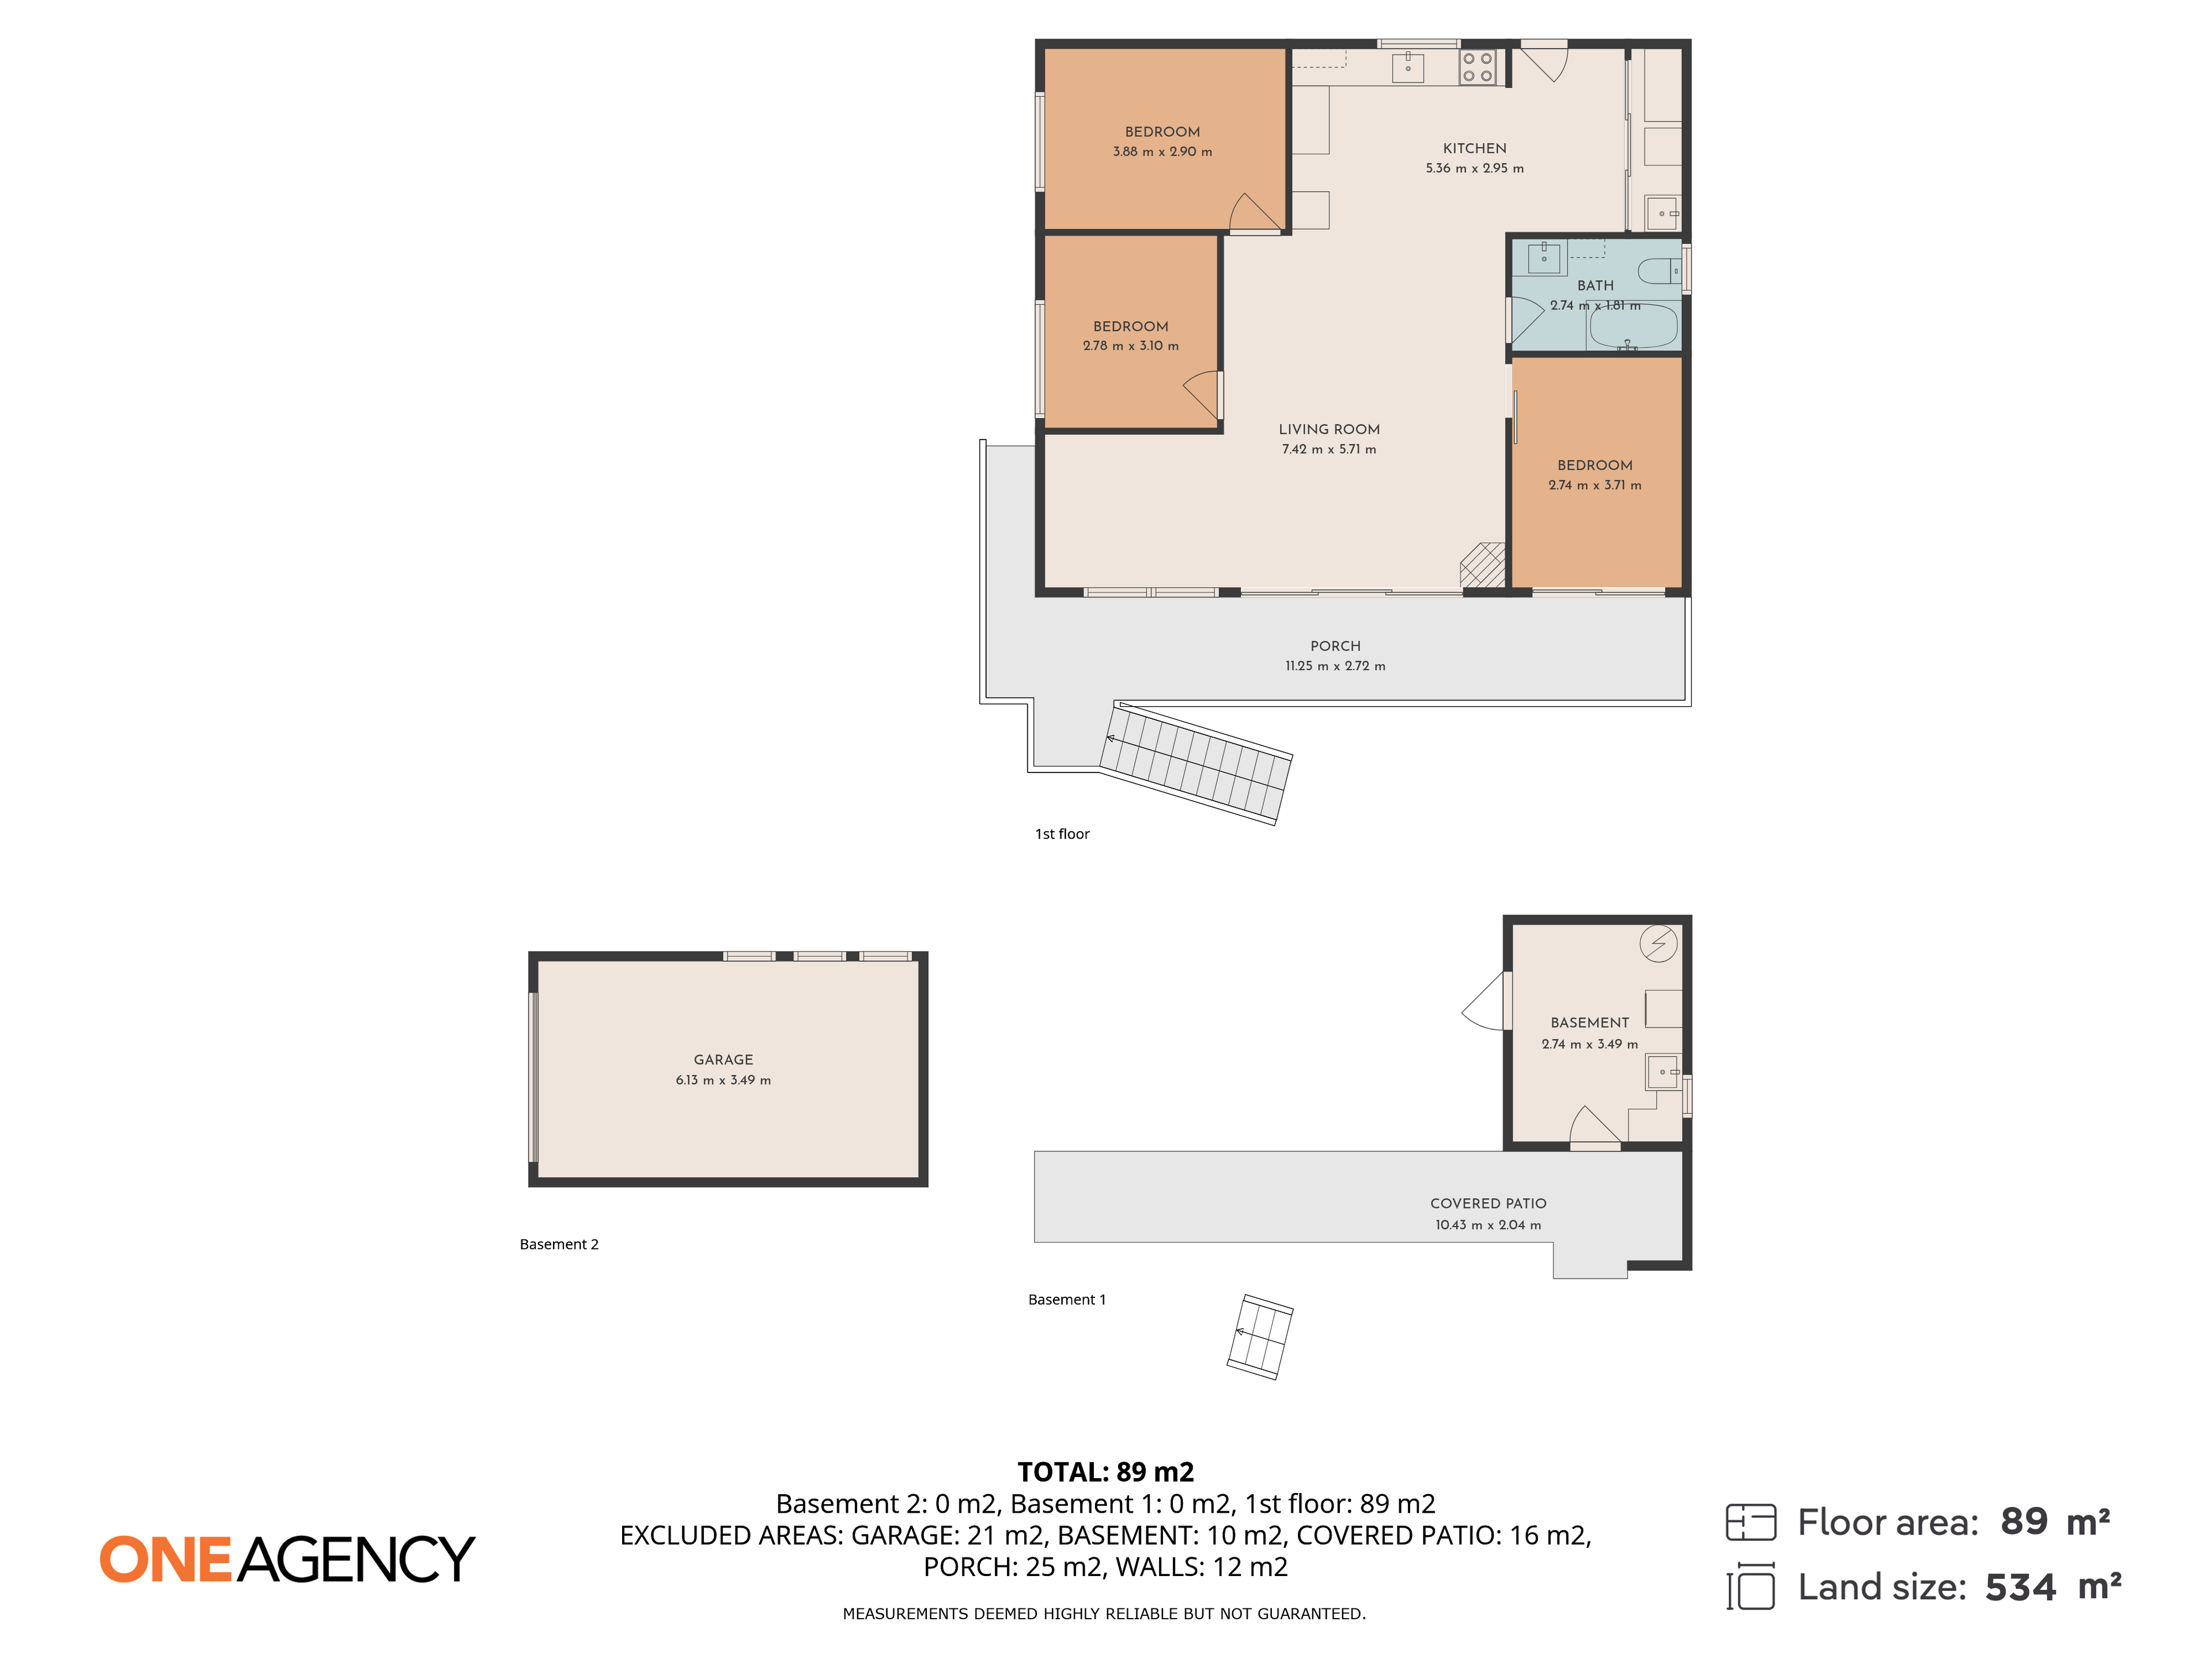
- Open plan living, dining and kitchen with double sliding doors onto the front undercover deck
- Front deck, bedrooms and open plan area are north facing, soaking up the sun & those views!
- Reverse cycle heat pump for cooling & heating year round
- Cosy wood heater in the lounge, to keep you toasty during the cooler months
- Solar power system to keep the energy bills down
- Gas hot water system for continuous hot water convenience
- Modern kitchen, bathroom & laundry
- Easy care floor coverings throughout the main living areas with new carpet to the bedrooms
- Laundry is Euro style, located opposite the kitchen at the rear entry
- Main bedroom enjoys direct deck access via sliding glass door
- Established gardens and shrubs, low maintenance plantings surround the home
- Nearby jetty just 15m from your front door, enjoy sunsets & fish without leaving home
- Single car garage with remote control door, complete with power, for convenient & secure vehicle storage or workshop/hobbies area
- Convenient parking nearby for a further 2 vehicles
- Lovely 10 minute commute along the coast to either Burnie or Penguin
- 800m level stroll to the local sandy beaches at Heybridge
Properties like this don’t come up very often - these kind of properties are only becoming harder and harder to secure! Now is the time for you to secure the lifestyle you have been dreaming of.
Drive by is not recommended as turning room in Blythe Street is limited.
Lease details
- 12 month lease available with the option to extend
- Available 17th July 2026
- Pets: At any stage before or throughout this tenancy, the tenant will be required to seek the owner’s consent using the approved form to keep a pet at the premises.
All applicants over the age of 18 are required to apply through realestate.com.au and a viewing will be scheduled once pre approved. Please do not approach the property without an agent present.
One Agency Burnie has no reason to doubt the accuracy of the information in this document which has been sourced from means which are considered reliable, however we cannot guarantee accuracy. Prospective tenants are advised to carry out their own investigations.
Offering a peaceful lifestyle like no other:
- Rivers edge lifestyle property: fishing, swimming, boating, or just watch the ever changing view
- Feel a world away with the stunning views across the river and out to the ocean, plus area views of the forested hills
- Open plan living, dining and kitchen with double sliding doors onto the front undercover deck
- Front deck, bedrooms and open plan area are north facing, soaking up the sun & those views!
- Reverse cycle heat pump for cooling & heating year round
- Cosy wood heater in the lounge, to keep you toasty during the cooler months
- Solar power system to keep the energy bills down
- Gas hot water system for continuous hot water convenience
- Modern kitchen, bathroom & laundry
- Easy care floor coverings throughout the main living areas with new carpet to the bedrooms
- Laundry is Euro style, located opposite the kitchen at the rear entry
- Main bedroom enjoys direct deck access via sliding glass door
- Established gardens and shrubs, low maintenance plantings surround the home
- Nearby jetty just 15m from your front door, enjoy sunsets & fish without leaving home
- Single car garage with remote control door, complete with power, for convenient & secure vehicle storage or workshop/hobbies area
- Convenient parking nearby for a further 2 vehicles
- Lovely 10 minute commute along the coast to either Burnie or Penguin
- 800m level stroll to the local sandy beaches at Heybridge
Properties like this don’t come up very often - these kind of properties are only becoming harder and harder to secure! Now is the time for you to secure the lifestyle you have been dreaming of.
Drive by is not recommended as turning room in Blythe Street is limited.
Lease details
- 12 month lease available with the option to extend
- Available 17th July 2026
- Pets: At any stage before or throughout this tenancy, the tenant will be required to seek the owner’s consent using the approved form to keep a pet at the premises.
All applicants over the age of 18 are required to apply through realestate.com.au and a viewing will be scheduled once pre approved. Please do not approach the property without an agent present.
One Agency Burnie has no reason to doubt the accuracy of the information in this document which has been sourced from means which are considered reliable, however we cannot guarantee accuracy. Prospective tenants are advised to carry out their own investigations.
Contact Agent:
Naomi Bennion
6431 1595
Office:
140 Wilson Street
Burnie Tasmania 7320
6431 1595
Burnie Tasmania 7320
6431 1595

Features
Category: House
Main Features
- Property Type: House
- Bedrooms: 3
- Bathrooms: 1
- Land Size: 513 m2 (approx)
- Building Size: 48 m2 (approx)
- Toilets: 1
General Features
- Garages
- Living Areas
Other Features
Pet FriendlyApply NowRequest Property Information
If you would like more information on this property, simply complete the details below and we will be in contact shortly
Share this property
Website by Walker Designs