

Family Living With Space & Spectacular Views
4 Grant Street North Havenview

UNDER CONTRACT!
- 4
- 3
- 4


Some homes simply have room to grow... this one gives you room to live.
Positioned on a generous double block, approx. 1,723m2, and set back from the road for added privacy, this is the kind of property that's becoming increasingly difficult to find. Offering an abundance of living space, incredible storage, breathtaking views and a floor plan designed to suit families of all sizes, this is a home where memories are made.
From the moment you arrive, you'll appreciate the immaculate presentation, beautifully maintained gardens and the feeling of space that surrounds the property. Step inside and you'll discover a home filled with natural light, where large windows frame sweeping views across the coastline and the sparkling waters of Bass Strait.
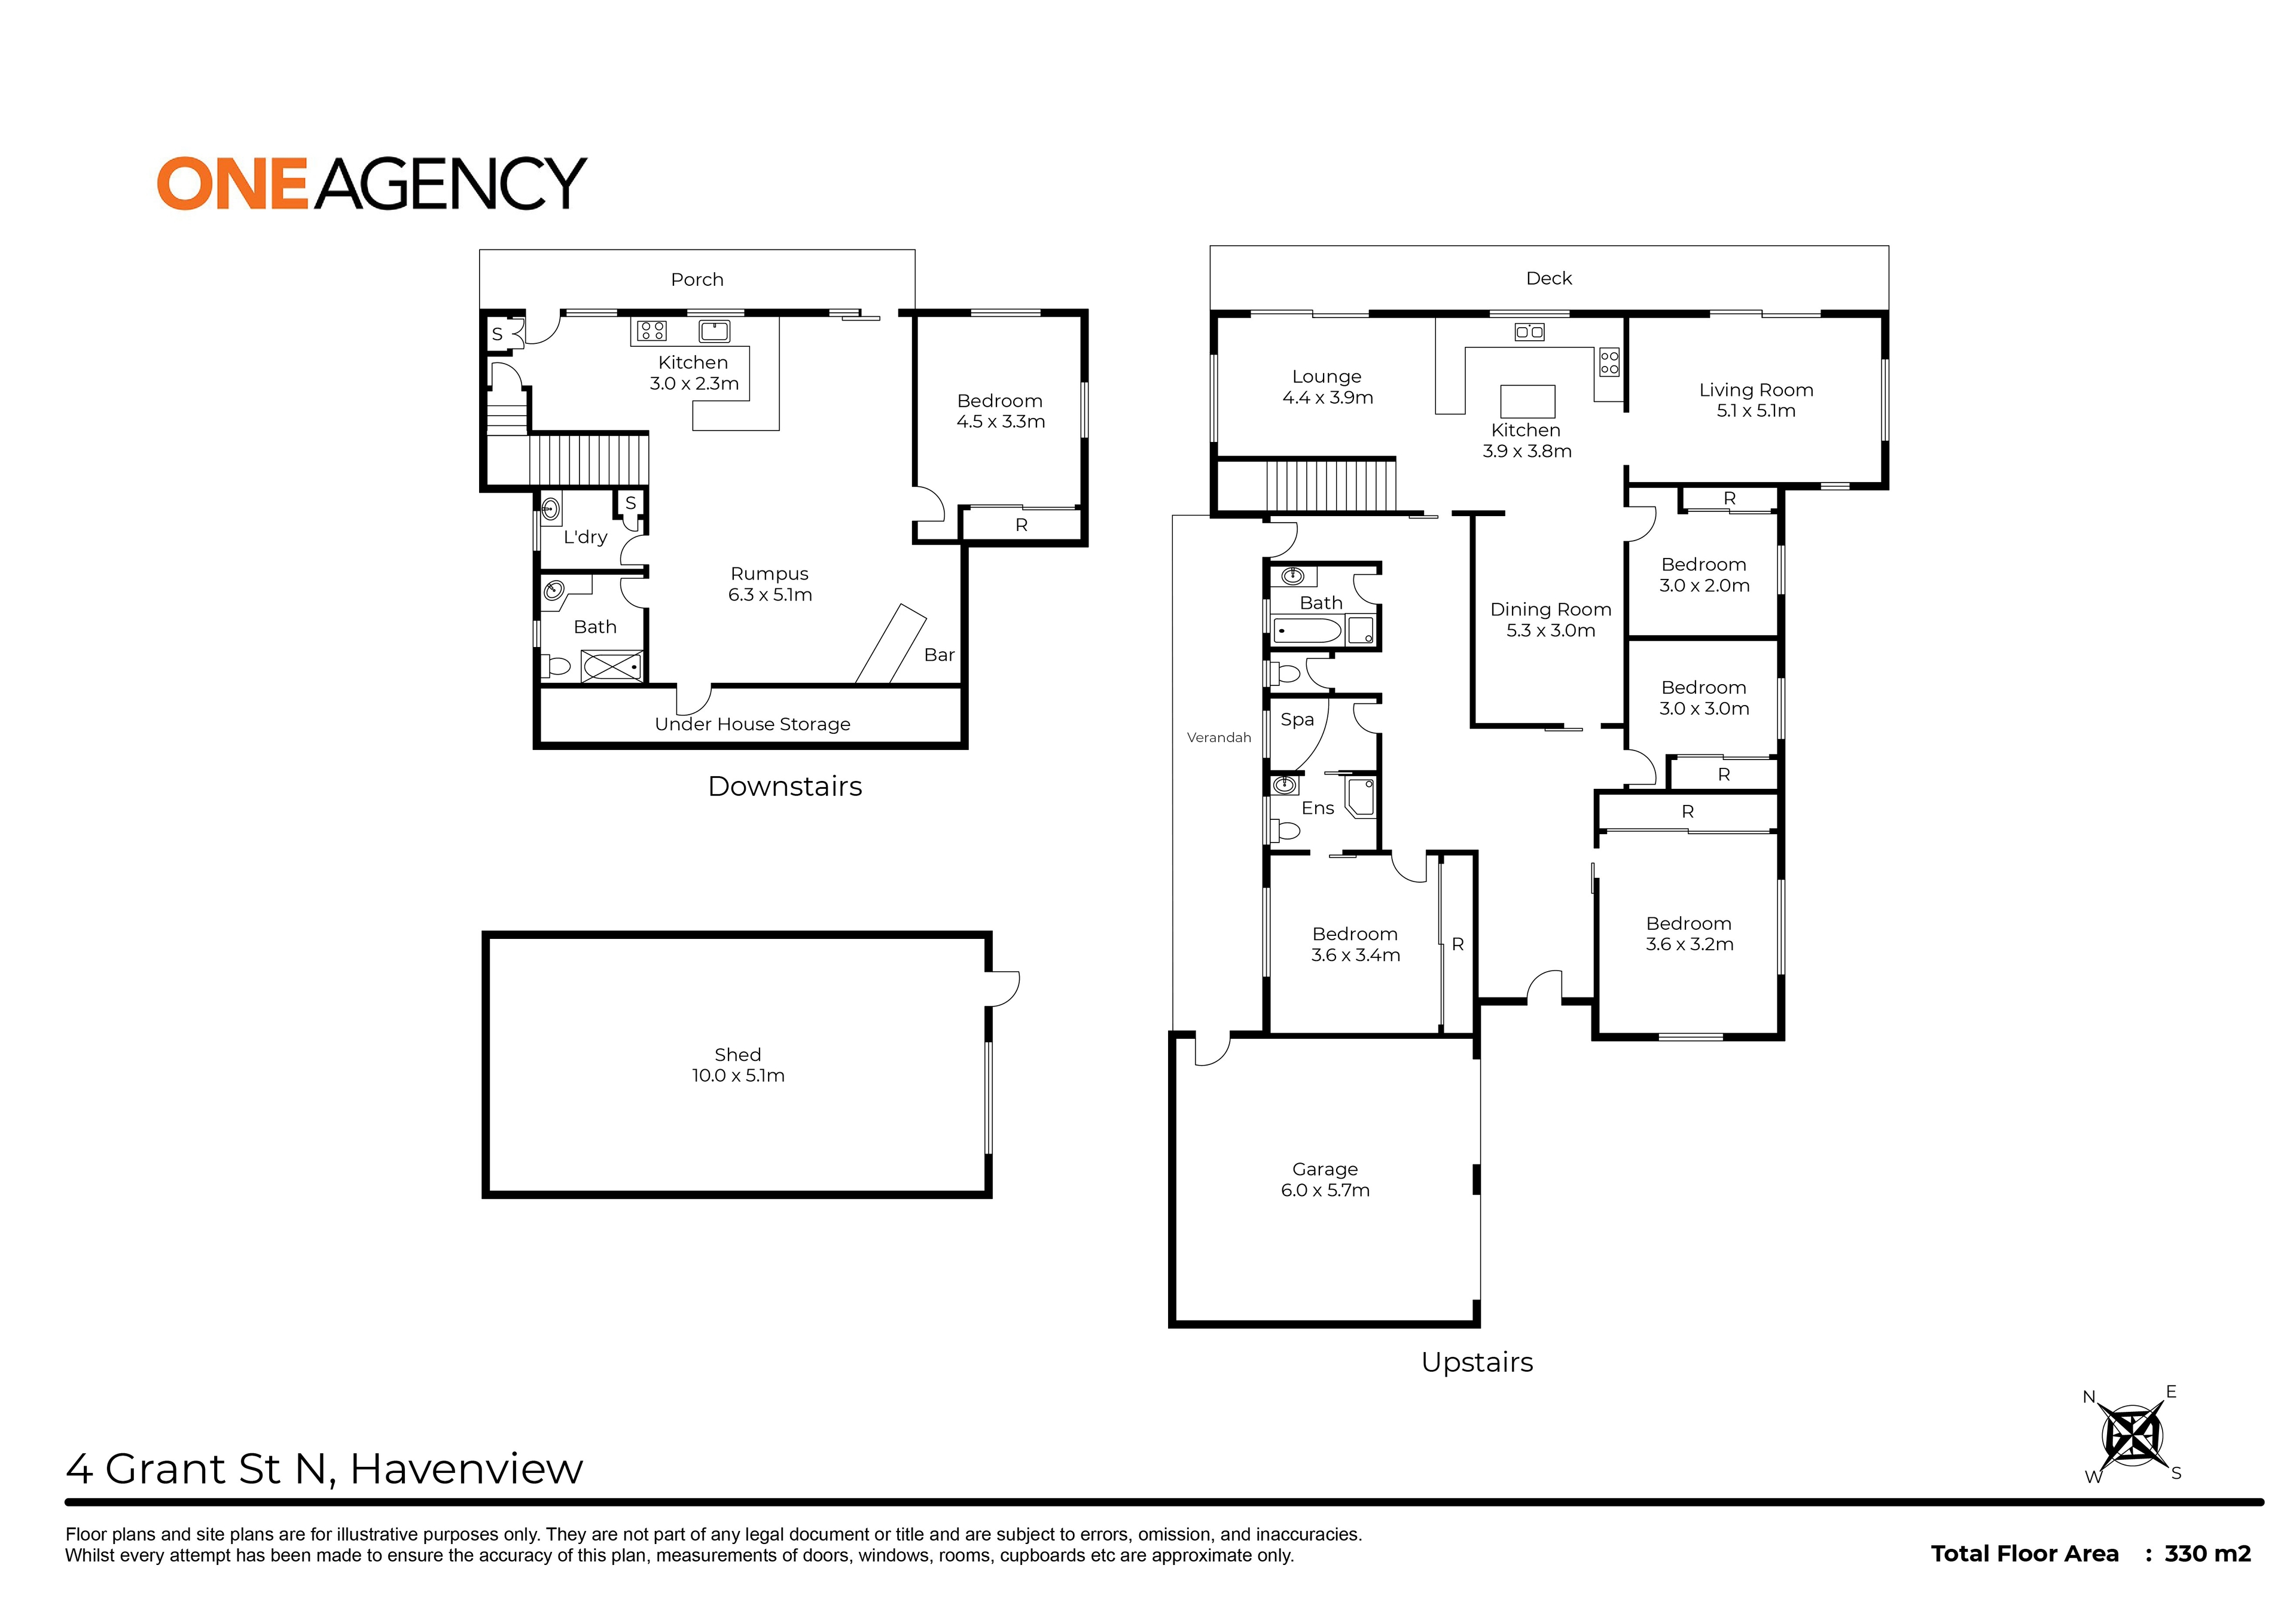
Upstairs you'll find:
Three generous bedrooms, all with built-in wardrobes
Additional study, nursery or small fourth bedroom
Family bathroom with tub
Large master with ensuite and walkthrough robe
Separate toilet
Spacious open-plan kitchen, dining and living area
Second sitting area providing extra space for growing families and beautiful views
Alarm system for added peace of mind
North facing entertaining deck with dual access from both living spaces, capturing stunning city, ocean and treetop views
Ducted heating for year round comfort
Whether you're enjoying a quiet morning coffee as the sun rises over the water or hosting friends on the deck, this home makes the most of its elevated position all year round.
A home within a home...
The fully self-contained lower level is a standout feature of the home, offering exceptional flexibility for a wide range of lifestyles. Complete with its own open-plan kitchen and living area, separate bathroom, large bedroom with built-ins, dedicated bar with an additional enclosed sunroom with bar, built in bbq and heating - this level is ideal for extended family, independent teenagers, guests or those looking for a dual-living arrangement. It also provides the perfect setting for entertaining on any scale, giving everyone their own space without compromising comfort. Whether entertaining or accommodating family, the downstairs level remains comfortable year-round with reverse cycle heating and cooling.
Outside, the features just keep coming:
Attached double garage with electric roller doors
Large powered shed complete with a mechanic's pit
Huge amount of off-street parking for boats, caravans, trailers and multiple vehicles
Beautifully established gardens
Chicken coop with secure run
Selection of mature fruit trees
Plenty of room for kids and pets to enjoy
Lovingly cared for over the years, this home has been filled with laughter, celebrations and family milestones. The current owners have enjoyed every moment of raising their family here, creating a home that's as practical as it is welcoming. Now, it's ready for its next family to move in, make it their own and create memories for years to come.
Homes offering this much space, flexibility and lifestyle are incredibly rare. Combine that with the convenience of being just minutes from Burnie's CBD, schools, shopping and everyday amenities, and you'll quickly see what makes 4 Grant Street North so special.
Size: 280m2 (approx.)
Land Size: 1,723m2 (approx.)
Beds: 4
Baths: 3
Garage Spaces: 4
Council Rates: $2,668p/a (approx.)
Water Rates: $342p/qu (approx.)
One Agency Burnie has no reason to doubt the accuracy of the information in this document which has been sourced from means which are considered reliable, however we cannot guarantee accuracy. Prospective purchasers are advised to carry out their own investigations.
Positioned on a generous double block, approx. 1,723m2, and set back from the road for added privacy, this is the kind of property that's becoming increasingly difficult to find. Offering an abundance of living space, incredible storage, breathtaking views and a floor plan designed to suit families of all sizes, this is a home where memories are made.
From the moment you arrive, you'll appreciate the immaculate presentation, beautifully maintained gardens and the feeling of space that surrounds the property. Step inside and you'll discover a home filled with natural light, where large windows frame sweeping views across the coastline and the sparkling waters of Bass Strait.
Upstairs you'll find:
Three generous bedrooms, all with built-in wardrobes
Additional study, nursery or small fourth bedroom
Family bathroom with tub
Large master with ensuite and walkthrough robe
Separate toilet
Spacious open-plan kitchen, dining and living area
Second sitting area providing extra space for growing families and beautiful views
Alarm system for added peace of mind
North facing entertaining deck with dual access from both living spaces, capturing stunning city, ocean and treetop views
Ducted heating for year round comfort
Whether you're enjoying a quiet morning coffee as the sun rises over the water or hosting friends on the deck, this home makes the most of its elevated position all year round.
A home within a home...
The fully self-contained lower level is a standout feature of the home, offering exceptional flexibility for a wide range of lifestyles. Complete with its own open-plan kitchen and living area, separate bathroom, large bedroom with built-ins, dedicated bar with an additional enclosed sunroom with bar, built in bbq and heating - this level is ideal for extended family, independent teenagers, guests or those looking for a dual-living arrangement. It also provides the perfect setting for entertaining on any scale, giving everyone their own space without compromising comfort. Whether entertaining or accommodating family, the downstairs level remains comfortable year-round with reverse cycle heating and cooling.
Outside, the features just keep coming:
Attached double garage with electric roller doors
Large powered shed complete with a mechanic's pit
Huge amount of off-street parking for boats, caravans, trailers and multiple vehicles
Beautifully established gardens
Chicken coop with secure run
Selection of mature fruit trees
Plenty of room for kids and pets to enjoy
Lovingly cared for over the years, this home has been filled with laughter, celebrations and family milestones. The current owners have enjoyed every moment of raising their family here, creating a home that's as practical as it is welcoming. Now, it's ready for its next family to move in, make it their own and create memories for years to come.
Homes offering this much space, flexibility and lifestyle are incredibly rare. Combine that with the convenience of being just minutes from Burnie's CBD, schools, shopping and everyday amenities, and you'll quickly see what makes 4 Grant Street North so special.
Size: 280m2 (approx.)
Land Size: 1,723m2 (approx.)
Beds: 4
Baths: 3
Garage Spaces: 4
Council Rates: $2,668p/a (approx.)
Water Rates: $342p/qu (approx.)
One Agency Burnie has no reason to doubt the accuracy of the information in this document which has been sourced from means which are considered reliable, however we cannot guarantee accuracy. Prospective purchasers are advised to carry out their own investigations.
Contact Agent:
Von Wright
0437 125 903
Office:
140 Wilson Street
Burnie Tasmania 7320
0437 125 903
Burnie Tasmania 7320
0437 125 903

Contact Agent:
Mel Draper
0437 071 501
Office:
140 Wilson Street
Burnie Tasmania 7320
0437 071 501
Burnie Tasmania 7320
0437 071 501

Features
Category: House
Main Features
- Property Type: House
- Bedrooms: 4
- Bathrooms: 3
- Land Size: 1723 m2 (approx)
- Building Size: 280 m2 (approx)
General Features
- Garages
Other Features
Pet FriendlyRequest Property Information
If you would like more information on this property, simply complete the details below and we will be in contact shortly
Share this property
Website by Walker Designs