

Sunny, 3 Bedrooms + Maximum Privacy & Minimum Maintenance!
3/10 Belton Street Hillcrest

Best Offers Over $399,000
- 3
- 1
- 1


Tucked quietly at the rear of a peaceful block, 3/10 Belton Street offers an exceptional lifestyle or investment opportunity in close proximity to Burnie’s CBD and the Burnie Aquatic Centre, schools and transport. Enjoying maximum privacy with minimal visible immediate neighbours (what neighbours?!), this low-maintenance brick unit boasts a lovely, leafy outlook where local wildlife like wallabies and native hens frequently visit. Relax on the front balcony deck to soak in the tranquil and far-reaching views of the surrounding area and out to the ocean.
Whether you are looking to secure a quality addition to your property portfolio or planning your future home, this property delivers immediate income with outstanding potential. Currently tenanted by an excellent long-term occupant of 8 years, with the current lease expiring in January (current rent is $265p/wk, and current rental appraisal is $370 - $390p/wk).
Inside:
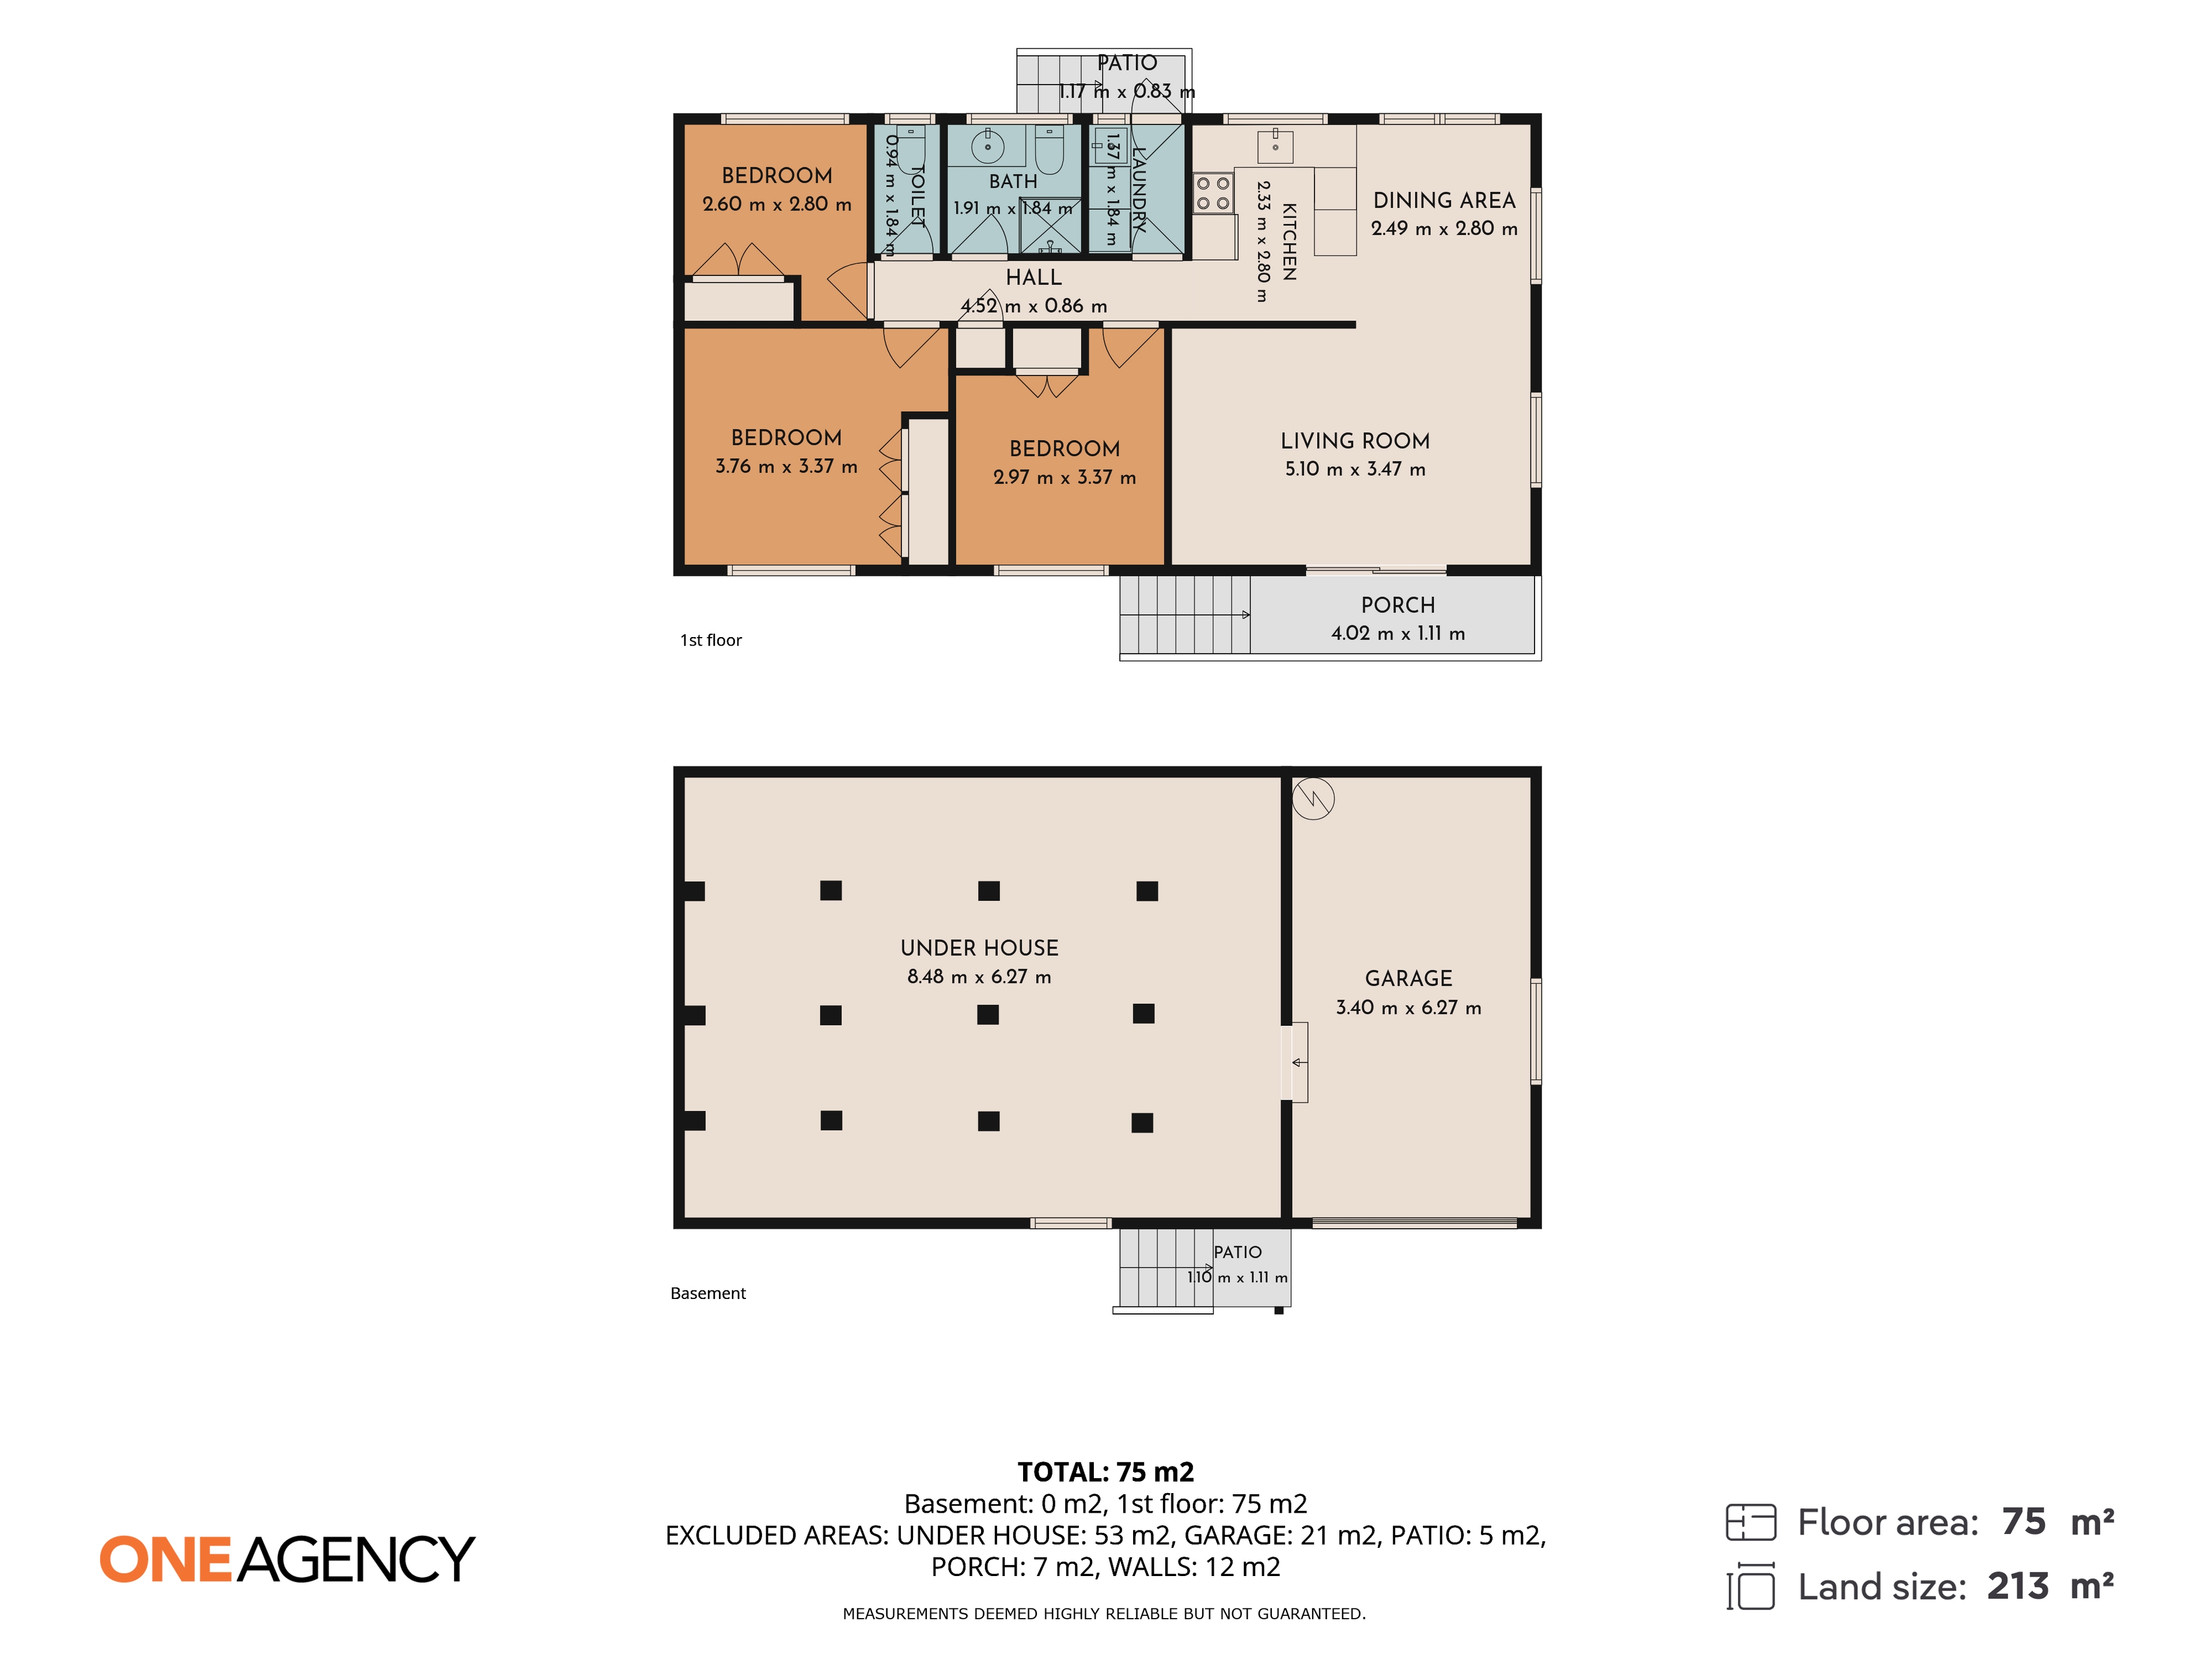
Low-maintenance and solid, brick veneer construction with durable aluminium windows
Bright, north facing open-plan living, dining, and kitchen catches the all-day sun
Three comfortable bedrooms, all equipped with built-in robes
Efficient climate control with reverse cycle heat pump in the lounge
Separate laundry for added convenience
Separate toilet adjoining the main bathroom
Substantial under-house room, ideal for tradespeople or as secure, weather-protected storage for extra items!
Outside:
Premier position at the back of the block, providing the largest yard space and increased privacy
Serene balcony deck at the front entry, perfectly positioned to take in the views and sun
Single secure garage with roller door and window, use as an additional living area or for secure parking, plus extra room for workshop bench, etc.
Location:
Minutes to the Burnie Aquatic Centre and local schools
Convenient access to the Upper Burnie shopping precinct and public transport
Only a short drive into the heart of the Burnie City Centre
** Please note: As this property is currently tenanted, a minimum of 48 hours' notice is required when booking inspections. **
Whether you are looking for a first home, downsizing, or adding to your rental portfolio, this lovely unit is neat, well maintained and offers warm, low-maintenance and practical living - enjoy as-is for years to come, or renovate to add more equity, the choice is yours!
Current rental appraisal: $370 - $390 p/wk (approx.)
Current rent: $265 p/wk
Lease end date: January 2027
Size: 82m2 (approx.)
Land Size: 221m2 (approx.)
Beds: 3
Baths: 1
Garage Spaces: 1
Year Built: 1993
Council Rates: $1,500p/a (approx.)
Water Rates: $260p/qu (approx.)
One Agency Burnie has no reason to doubt the accuracy of the information in this document which has been sourced from means which are considered reliable, however we cannot guarantee accuracy. Prospective purchasers are advised to carry out their own investigations.
Whether you are looking to secure a quality addition to your property portfolio or planning your future home, this property delivers immediate income with outstanding potential. Currently tenanted by an excellent long-term occupant of 8 years, with the current lease expiring in January (current rent is $265p/wk, and current rental appraisal is $370 - $390p/wk).
Inside:
Low-maintenance and solid, brick veneer construction with durable aluminium windows
Bright, north facing open-plan living, dining, and kitchen catches the all-day sun
Three comfortable bedrooms, all equipped with built-in robes
Efficient climate control with reverse cycle heat pump in the lounge
Separate laundry for added convenience
Separate toilet adjoining the main bathroom
Substantial under-house room, ideal for tradespeople or as secure, weather-protected storage for extra items!
Outside:
Premier position at the back of the block, providing the largest yard space and increased privacy
Serene balcony deck at the front entry, perfectly positioned to take in the views and sun
Single secure garage with roller door and window, use as an additional living area or for secure parking, plus extra room for workshop bench, etc.
Location:
Minutes to the Burnie Aquatic Centre and local schools
Convenient access to the Upper Burnie shopping precinct and public transport
Only a short drive into the heart of the Burnie City Centre
** Please note: As this property is currently tenanted, a minimum of 48 hours' notice is required when booking inspections. **
Whether you are looking for a first home, downsizing, or adding to your rental portfolio, this lovely unit is neat, well maintained and offers warm, low-maintenance and practical living - enjoy as-is for years to come, or renovate to add more equity, the choice is yours!
Current rental appraisal: $370 - $390 p/wk (approx.)
Current rent: $265 p/wk
Lease end date: January 2027
Size: 82m2 (approx.)
Land Size: 221m2 (approx.)
Beds: 3
Baths: 1
Garage Spaces: 1
Year Built: 1993
Council Rates: $1,500p/a (approx.)
Water Rates: $260p/qu (approx.)
One Agency Burnie has no reason to doubt the accuracy of the information in this document which has been sourced from means which are considered reliable, however we cannot guarantee accuracy. Prospective purchasers are advised to carry out their own investigations.
Contact Agent:
Daisy Richardson
0468 383 242
Office:
140 Wilson Street
Burnie Tasmania 7320
0468 383 242
Burnie Tasmania 7320
0468 383 242

Features
Category: Unit
Main Features
- Property Type: Unit
- Bedrooms: 3
- Bathrooms: 1
- Land Size: 221 m2 (approx)
- Building Size: 82 m2 (approx)
- Toilets: 1
General Features
- Garages
- Living Areas
Request Property Information
If you would like more information on this property, simply complete the details below and we will be in contact shortly
Share this property
Website by Walker Designs