

Open Home Sat 22nd Aug 11:00am - 11:30am
1257 West Mooreville Road Ridgley
Upcoming Inspections
- Sat 22nd Aug - 11:00am to 11:30am

$699,000
- 4
- 2
- 5


**CLICK ON THE VIDEO BUTTON TO WATCH A FULL HD VIDEO PRODUCTION OF THIS HOME**
The Modern Australian Family Dream
When looking for a home we all have boxes that we need to tick. For some of us, we need well appointed bedrooms and warm and inviting living spaces. For others, it might be that we need space to park some toys undercover while we tinker with them. Usually there is a bit of give and take, a bit of compromise on which boxes we tick, but NOT TODAY!
For your viewing pleasure let me introduce you to 1257 West Mooreville Road, the modern Australian dream, and let me show you why:
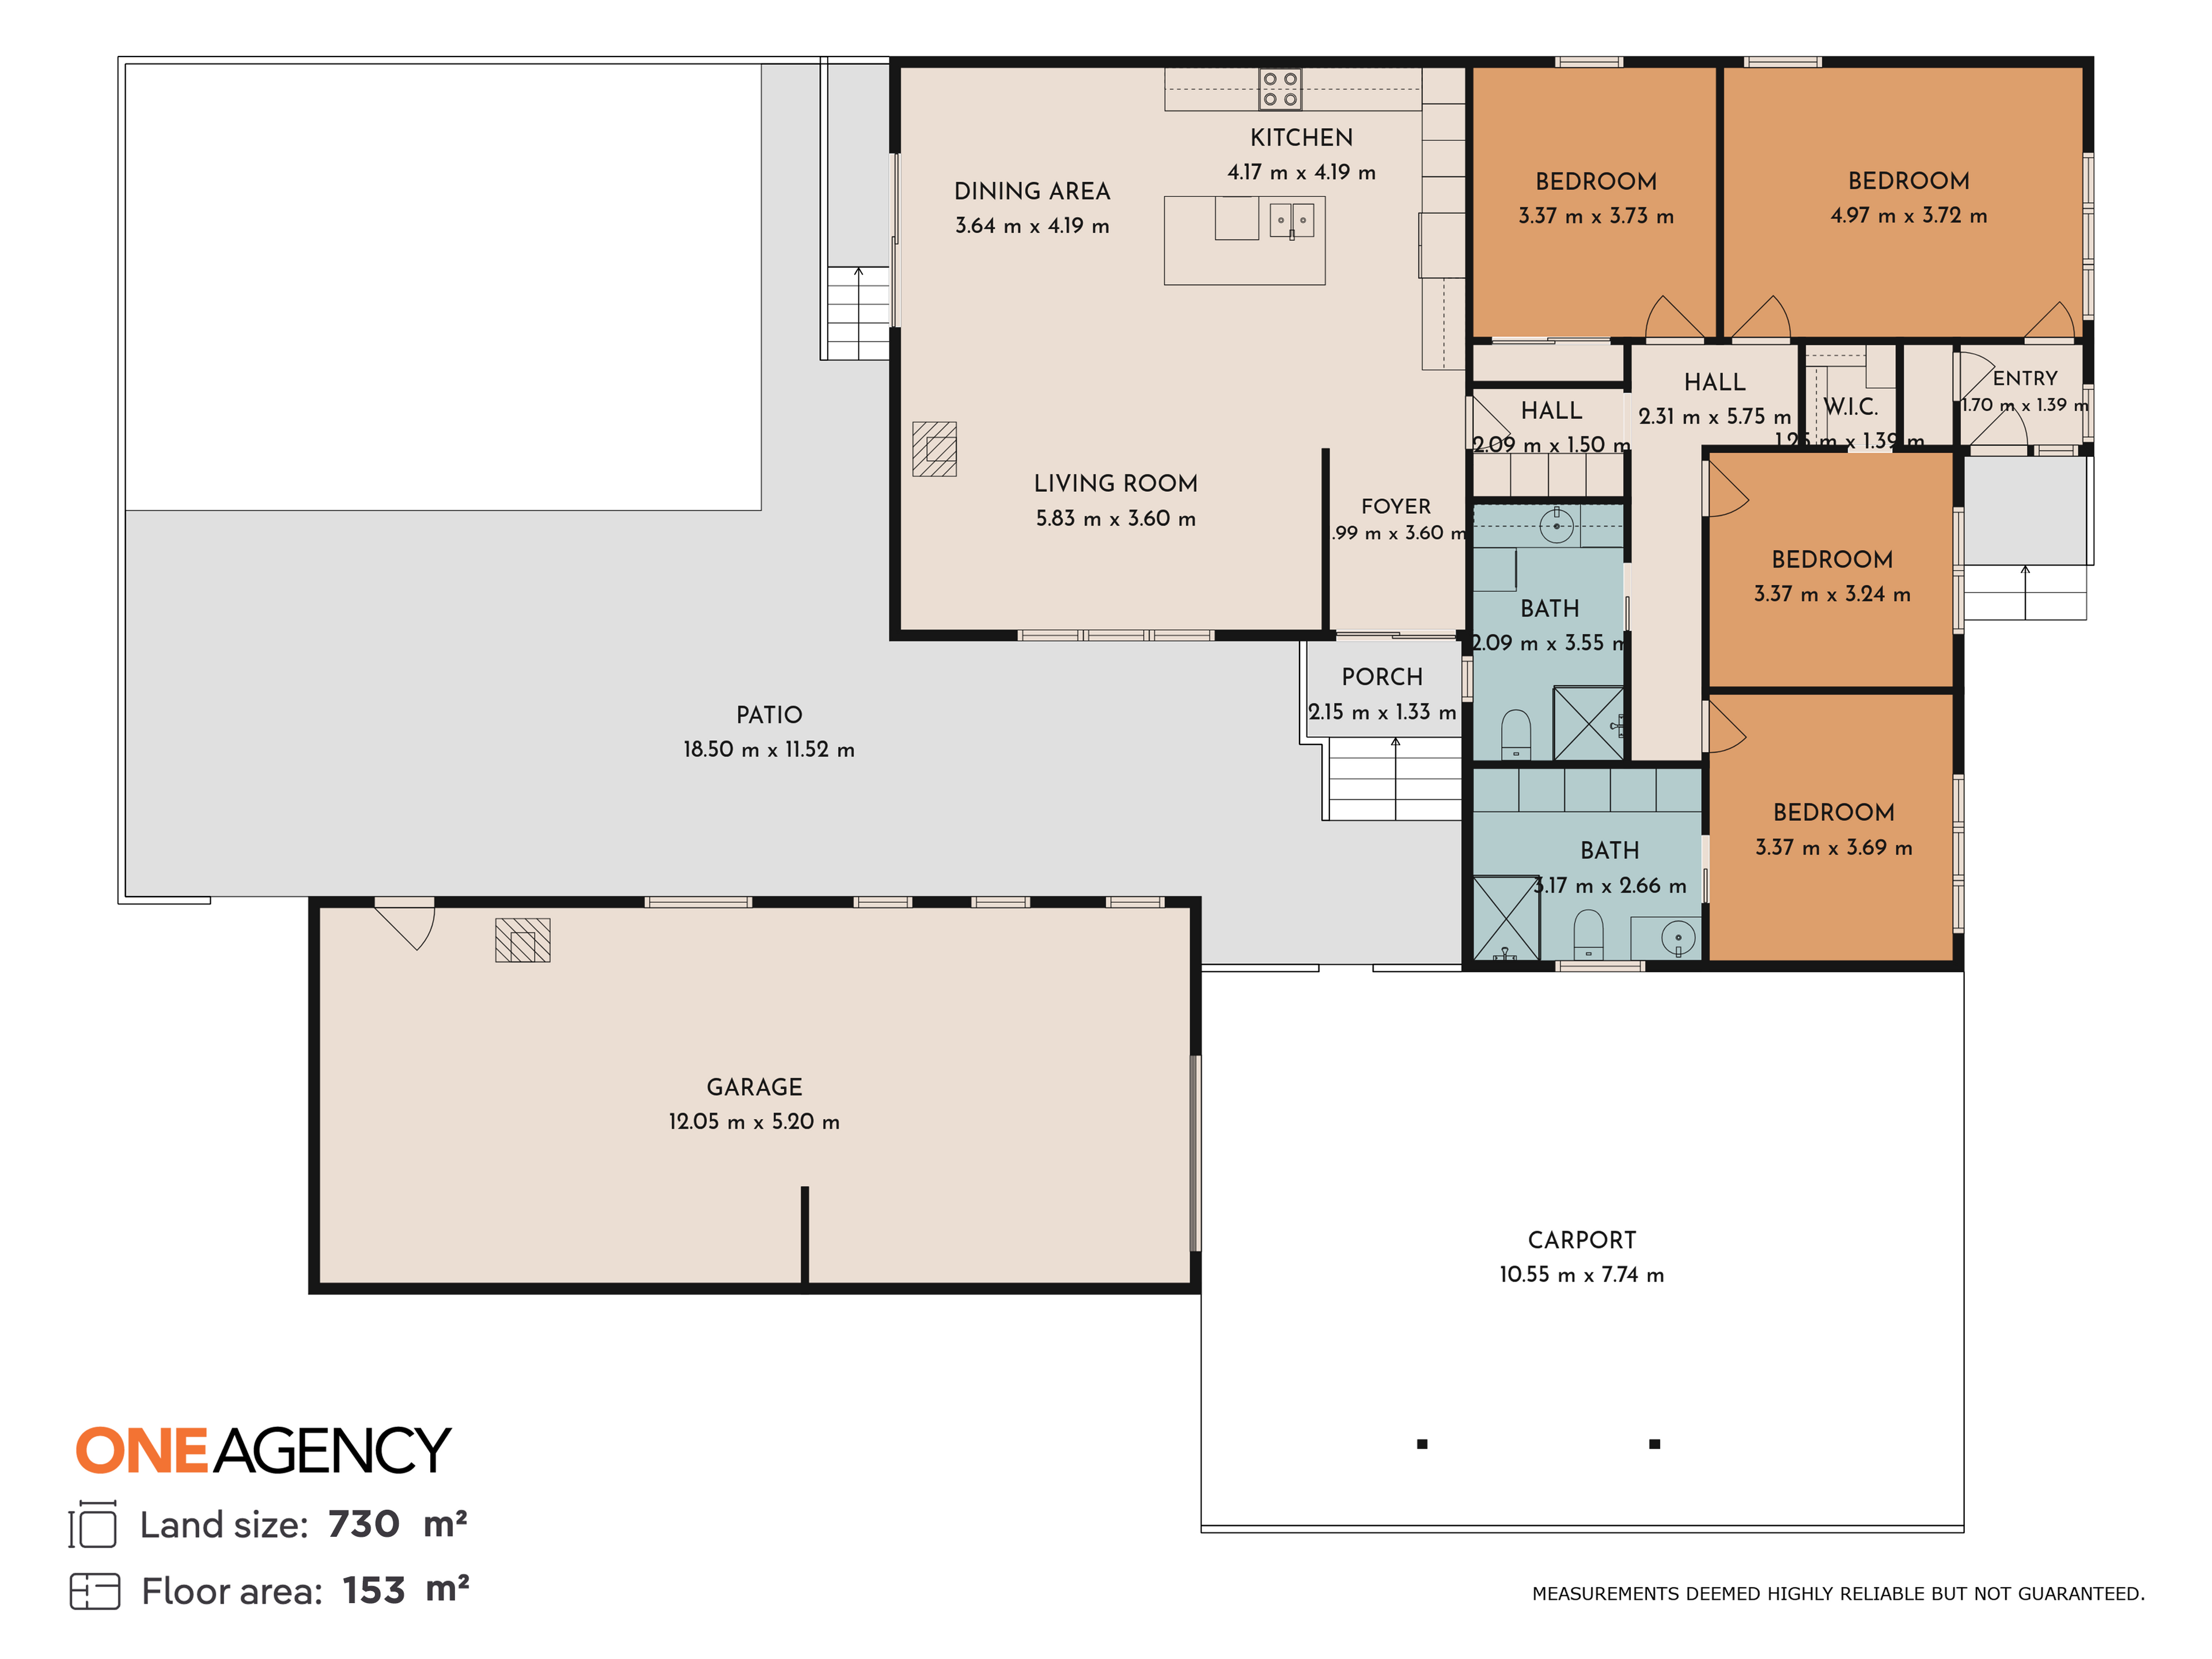
- Four excellent sized bedrooms;
- Large open plan living, dining and kitchen space;
- Combined family bathroom and laundry;
- Ensuite with underfloor heating in the master bedroom;
- Wood heater and heat pump, for your choice of year-round comfort;
- Double glazed windows all around;
- Low maintenance yards to keep those weekends free for your own pursuits;
- Deceptively large shed space with electric roller door and carport, vehicle space aplenty;
- Close to school for the kids (literally jump-the-fence distance);
- Only a short drive to Burnie, Somerset or Wynyard;
- Plenty of sports clubs in the area for weekend entertainment!
So lets recap on those boxes, shall we?
4 bedrooms? ✅
2 Bathrooms? ✅
Garage and workshop space? ✅
Modern, turn-key ready and no renovations required? ✅
Close to schools? ✅
Low maintenance? ✅
What else are you looking for?
Contact One Agency Burnie to arrange your private viewing, or come along to one of our Open Homes, but be quick about it, this one won’t last!
Size: 95m2 (approx.)
Land Size: 730m2 (approx.)
Beds: 4
Baths: 2
Garage Spaces: 2
Carport Spaces: 1
Open Spaces For Vehicles: 2
Year Built: 1958
Council Rates: $1,900p/a (approx.)
Water Rates: $300p/qu (approx.)
One Agency Burnie has no reason to doubt the accuracy of the information in this document which has been sourced from means which are considered reliable, however we cannot guarantee accuracy. Prospective purchasers are advised to carry out their own investigations.
The Modern Australian Family Dream
When looking for a home we all have boxes that we need to tick. For some of us, we need well appointed bedrooms and warm and inviting living spaces. For others, it might be that we need space to park some toys undercover while we tinker with them. Usually there is a bit of give and take, a bit of compromise on which boxes we tick, but NOT TODAY!
For your viewing pleasure let me introduce you to 1257 West Mooreville Road, the modern Australian dream, and let me show you why:
- Four excellent sized bedrooms;
- Large open plan living, dining and kitchen space;
- Combined family bathroom and laundry;
- Ensuite with underfloor heating in the master bedroom;
- Wood heater and heat pump, for your choice of year-round comfort;
- Double glazed windows all around;
- Low maintenance yards to keep those weekends free for your own pursuits;
- Deceptively large shed space with electric roller door and carport, vehicle space aplenty;
- Close to school for the kids (literally jump-the-fence distance);
- Only a short drive to Burnie, Somerset or Wynyard;
- Plenty of sports clubs in the area for weekend entertainment!
So lets recap on those boxes, shall we?
4 bedrooms? ✅
2 Bathrooms? ✅
Garage and workshop space? ✅
Modern, turn-key ready and no renovations required? ✅
Close to schools? ✅
Low maintenance? ✅
What else are you looking for?
Contact One Agency Burnie to arrange your private viewing, or come along to one of our Open Homes, but be quick about it, this one won’t last!
Size: 95m2 (approx.)
Land Size: 730m2 (approx.)
Beds: 4
Baths: 2
Garage Spaces: 2
Carport Spaces: 1
Open Spaces For Vehicles: 2
Year Built: 1958
Council Rates: $1,900p/a (approx.)
Water Rates: $300p/qu (approx.)
One Agency Burnie has no reason to doubt the accuracy of the information in this document which has been sourced from means which are considered reliable, however we cannot guarantee accuracy. Prospective purchasers are advised to carry out their own investigations.
Contact Agent:
Tom Smith
0427 086 449
Office:
140 Wilson Street
Burnie Tasmania 7320
0427 086 449
Burnie Tasmania 7320
0427 086 449

Features
Category: House
Main Features
- Property Type: House
- Bedrooms: 4
- Bathrooms: 2
- Land Size: 730 m2 (approx)
- Building Size: 95 m2 (approx)
- Toilets: 2
General Features
- Ensuite
- Garages
- Open Spaces
- Living Areas
Other Features
Pet FriendlyView Film
Request Property Information
If you would like more information on this property, simply complete the details below and we will be in contact shortly
Share this property
Website by Walker Designs