

A Home With A Little Bit of Everything
74 Saunders Street Wynyard

Best Offers Over $699,000
- 4
- 2
- 6


Some homes just have a really good feel about them. This property is bright, comfortable and beautifully cared for, with an easy layout and a lovely sense of space from the moment you step inside.
It feels completely homely while still giving you plenty of room to grow, spread out and make the most of it. And once you get outside, the property gets even better.
Step Inside:
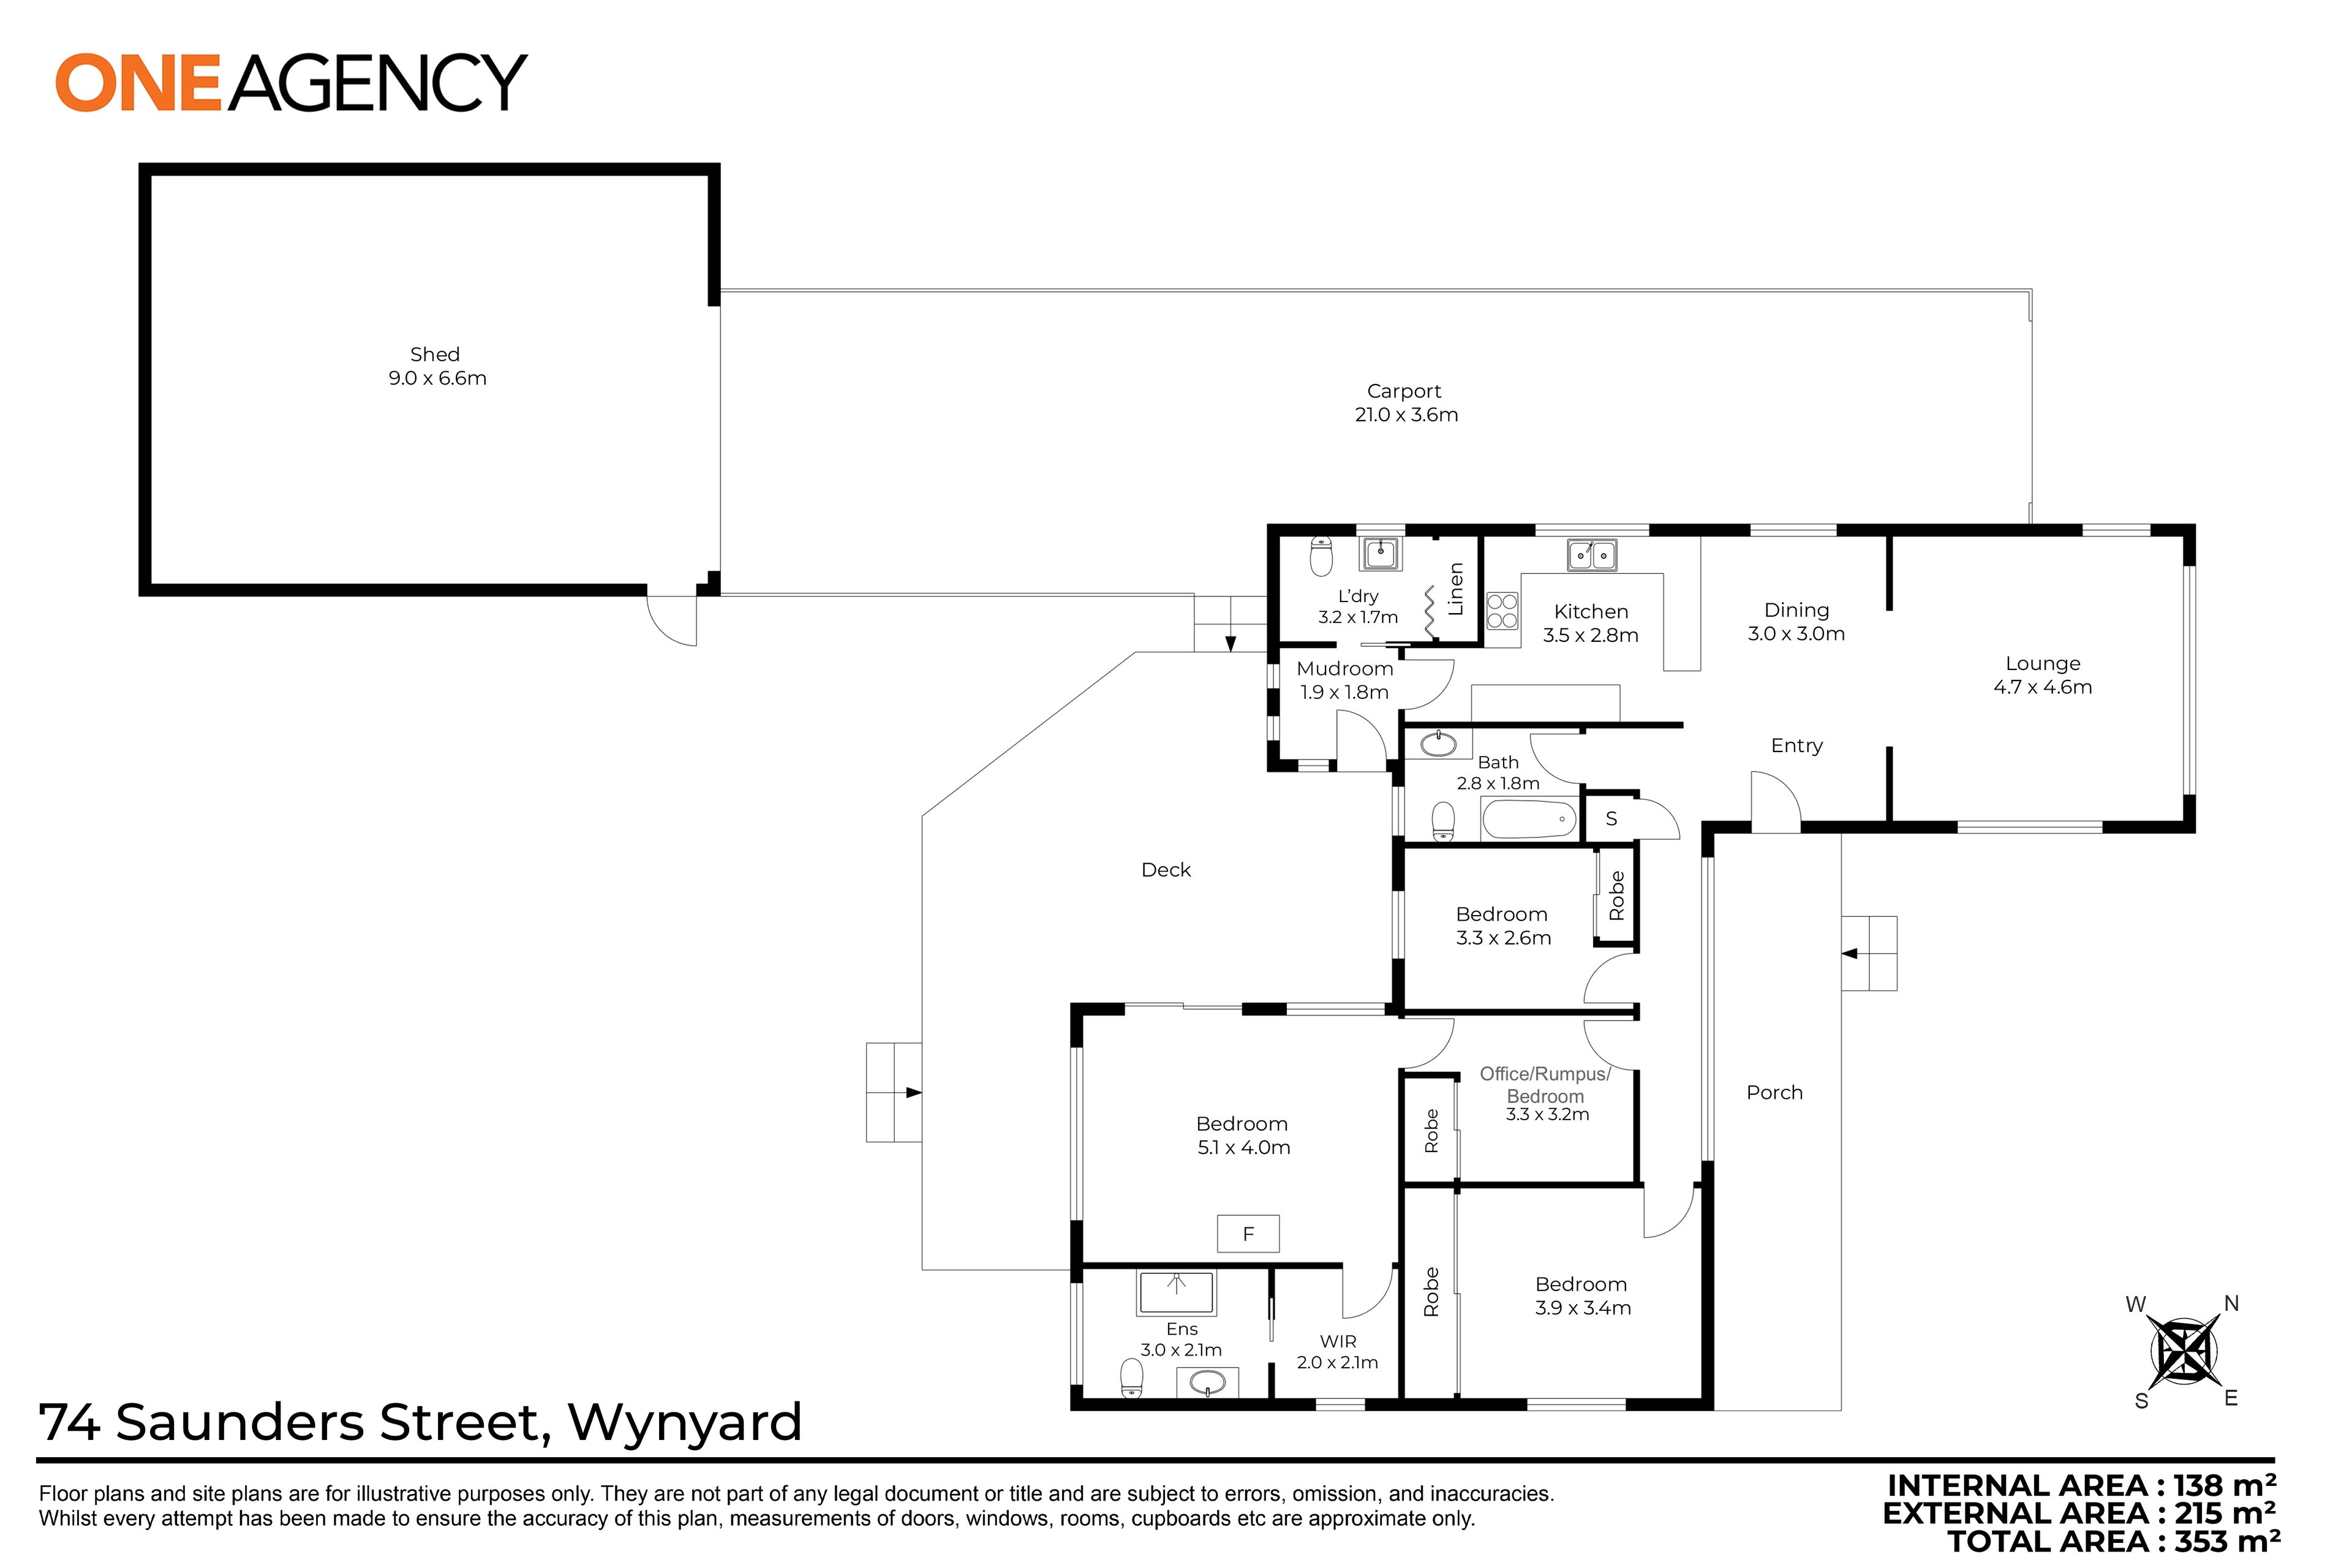
- Three bedrooms plus a separate study/4th bedroom with built-in storage
- Light filled open plan kitchen, dining and living area
- Renovated kitchen with induction cooktop, dishwasher and self-cleaning oven
- Breakfast bar connecting the kitchen with the dining area
- Aluminium windows + brand new double glazed in parts - filling the home with natural light
- Main living room with new carpet, fresh paint and new window furnishings + reverse-cycle heating and cooling
- Additional reverse cycle & heat-transfer system, located in the same room as wood heater and reverse cycle, drawing warmth and circulating throughout the home
- Two bathrooms, including an ensuite
- Additional third toilet in the laundry
- Handy storage room off one bedroom leading through to the ensuite, with the perfect opportunity to create a walk-in robe
- Solar panels to help offset electricity usage and potentially reduce power costs
- Electric security shutters in select areas of the home, adding privacy, shade and extra control over natural light
Outside you’ll find:
- Absolutely stunning established gardens
- Large 1,012m2 block of land
- Immaculately maintained grounds with raised garden beds
- Fully enclosed backyard with high fencing for extra privacy
- Covered front entrance verandah - enjoy your morning cuppa
- Undercover rear entertaining deck flowing from the back bedroom
- Two handy garden sheds
- Large shed + additional undercover carport spaces
- Electric entrance vehicle gate - colorbond fence
- Plenty of room for vehicles, trailers, caravans, boats and hobbies
Outside offers a beautiful sense of privacy, plenty of space and an incredible amount of space.
Location:
- Convenient Wynyard position
- Close to local shops and everyday amenities
- Easy access to schools and services
- Short drive to the Wynyard township
- Close to beaches and walking areas
- Close and handy to everything you need for day-to-day living
The house is light and comfortable, the gardens are exceptional, and the amount of sheds, storage and undercover parking is genuinely hard to beat.
Size: 163m2 (approx.)
Land Size: 1,012m2 (approx.)
Beds: 4
Baths: 2
Garage Spaces: 2
Carport Spaces: 4
Year Built: 1966
One Agency Burnie has no reason to doubt the accuracy of the information in this document which has been sourced from means which are considered reliable, however we cannot guarantee accuracy. Prospective purchasers are advised to carry out their own investigations.
It feels completely homely while still giving you plenty of room to grow, spread out and make the most of it. And once you get outside, the property gets even better.
Step Inside:
- Three bedrooms plus a separate study/4th bedroom with built-in storage
- Light filled open plan kitchen, dining and living area
- Renovated kitchen with induction cooktop, dishwasher and self-cleaning oven
- Breakfast bar connecting the kitchen with the dining area
- Aluminium windows + brand new double glazed in parts - filling the home with natural light
- Main living room with new carpet, fresh paint and new window furnishings + reverse-cycle heating and cooling
- Additional reverse cycle & heat-transfer system, located in the same room as wood heater and reverse cycle, drawing warmth and circulating throughout the home
- Two bathrooms, including an ensuite
- Additional third toilet in the laundry
- Handy storage room off one bedroom leading through to the ensuite, with the perfect opportunity to create a walk-in robe
- Solar panels to help offset electricity usage and potentially reduce power costs
- Electric security shutters in select areas of the home, adding privacy, shade and extra control over natural light
Outside you’ll find:
- Absolutely stunning established gardens
- Large 1,012m2 block of land
- Immaculately maintained grounds with raised garden beds
- Fully enclosed backyard with high fencing for extra privacy
- Covered front entrance verandah - enjoy your morning cuppa
- Undercover rear entertaining deck flowing from the back bedroom
- Two handy garden sheds
- Large shed + additional undercover carport spaces
- Electric entrance vehicle gate - colorbond fence
- Plenty of room for vehicles, trailers, caravans, boats and hobbies
Outside offers a beautiful sense of privacy, plenty of space and an incredible amount of space.
Location:
- Convenient Wynyard position
- Close to local shops and everyday amenities
- Easy access to schools and services
- Short drive to the Wynyard township
- Close to beaches and walking areas
- Close and handy to everything you need for day-to-day living
The house is light and comfortable, the gardens are exceptional, and the amount of sheds, storage and undercover parking is genuinely hard to beat.
Size: 163m2 (approx.)
Land Size: 1,012m2 (approx.)
Beds: 4
Baths: 2
Garage Spaces: 2
Carport Spaces: 4
Year Built: 1966
One Agency Burnie has no reason to doubt the accuracy of the information in this document which has been sourced from means which are considered reliable, however we cannot guarantee accuracy. Prospective purchasers are advised to carry out their own investigations.
Contact Agent:
Von Wright
0437 125 903
Office:
140 Wilson Street
Burnie Tasmania 7320
0437 125 903
Burnie Tasmania 7320
0437 125 903

Contact Agent:
Tyrah Bacon
0477 788 524
Office:
140 Wilson Street
Burnie Tasmania 7320
0477 788 524
Burnie Tasmania 7320
0477 788 524

Features
Category: House
Main Features
- Property Type: House
- Bedrooms: 4
- Bathrooms: 2
- Land Size: 1012 m2 (approx)
- Building Size: 163 m2 (approx)
- Toilets: 3
General Features
- Ensuite
- Garages
- Living Areas
Other Features
Pet FriendlyRequest Property Information
If you would like more information on this property, simply complete the details below and we will be in contact shortly
Share this property
Website by Walker Designs