

Open Home Sat 24th Oct 10:00am - 10:30am
3/9 Pine Avenue Upper Burnie
Upcoming Inspections
- Sat 24th Oct - 10:00am to 10:30am

Best Offers Over $365,000
- 2
- 2
- 1


Apartment-Style Living - Privacy, Convenience, & Low-Upkeep Comfort!
Welcome to low-maintenance living at its finest, situated in a quiet and well-maintained complex in Upper Burnie. Tucked away toward the rear of the block, this smart apartment-style residence offers privacy, convenience, and low-upkeep comfort - making it an ideal starter, downsizing option, or low-stress addition to your investment portfolio.
Inside
- Light, bright, and calm interior featuring tasteful, neutral tones
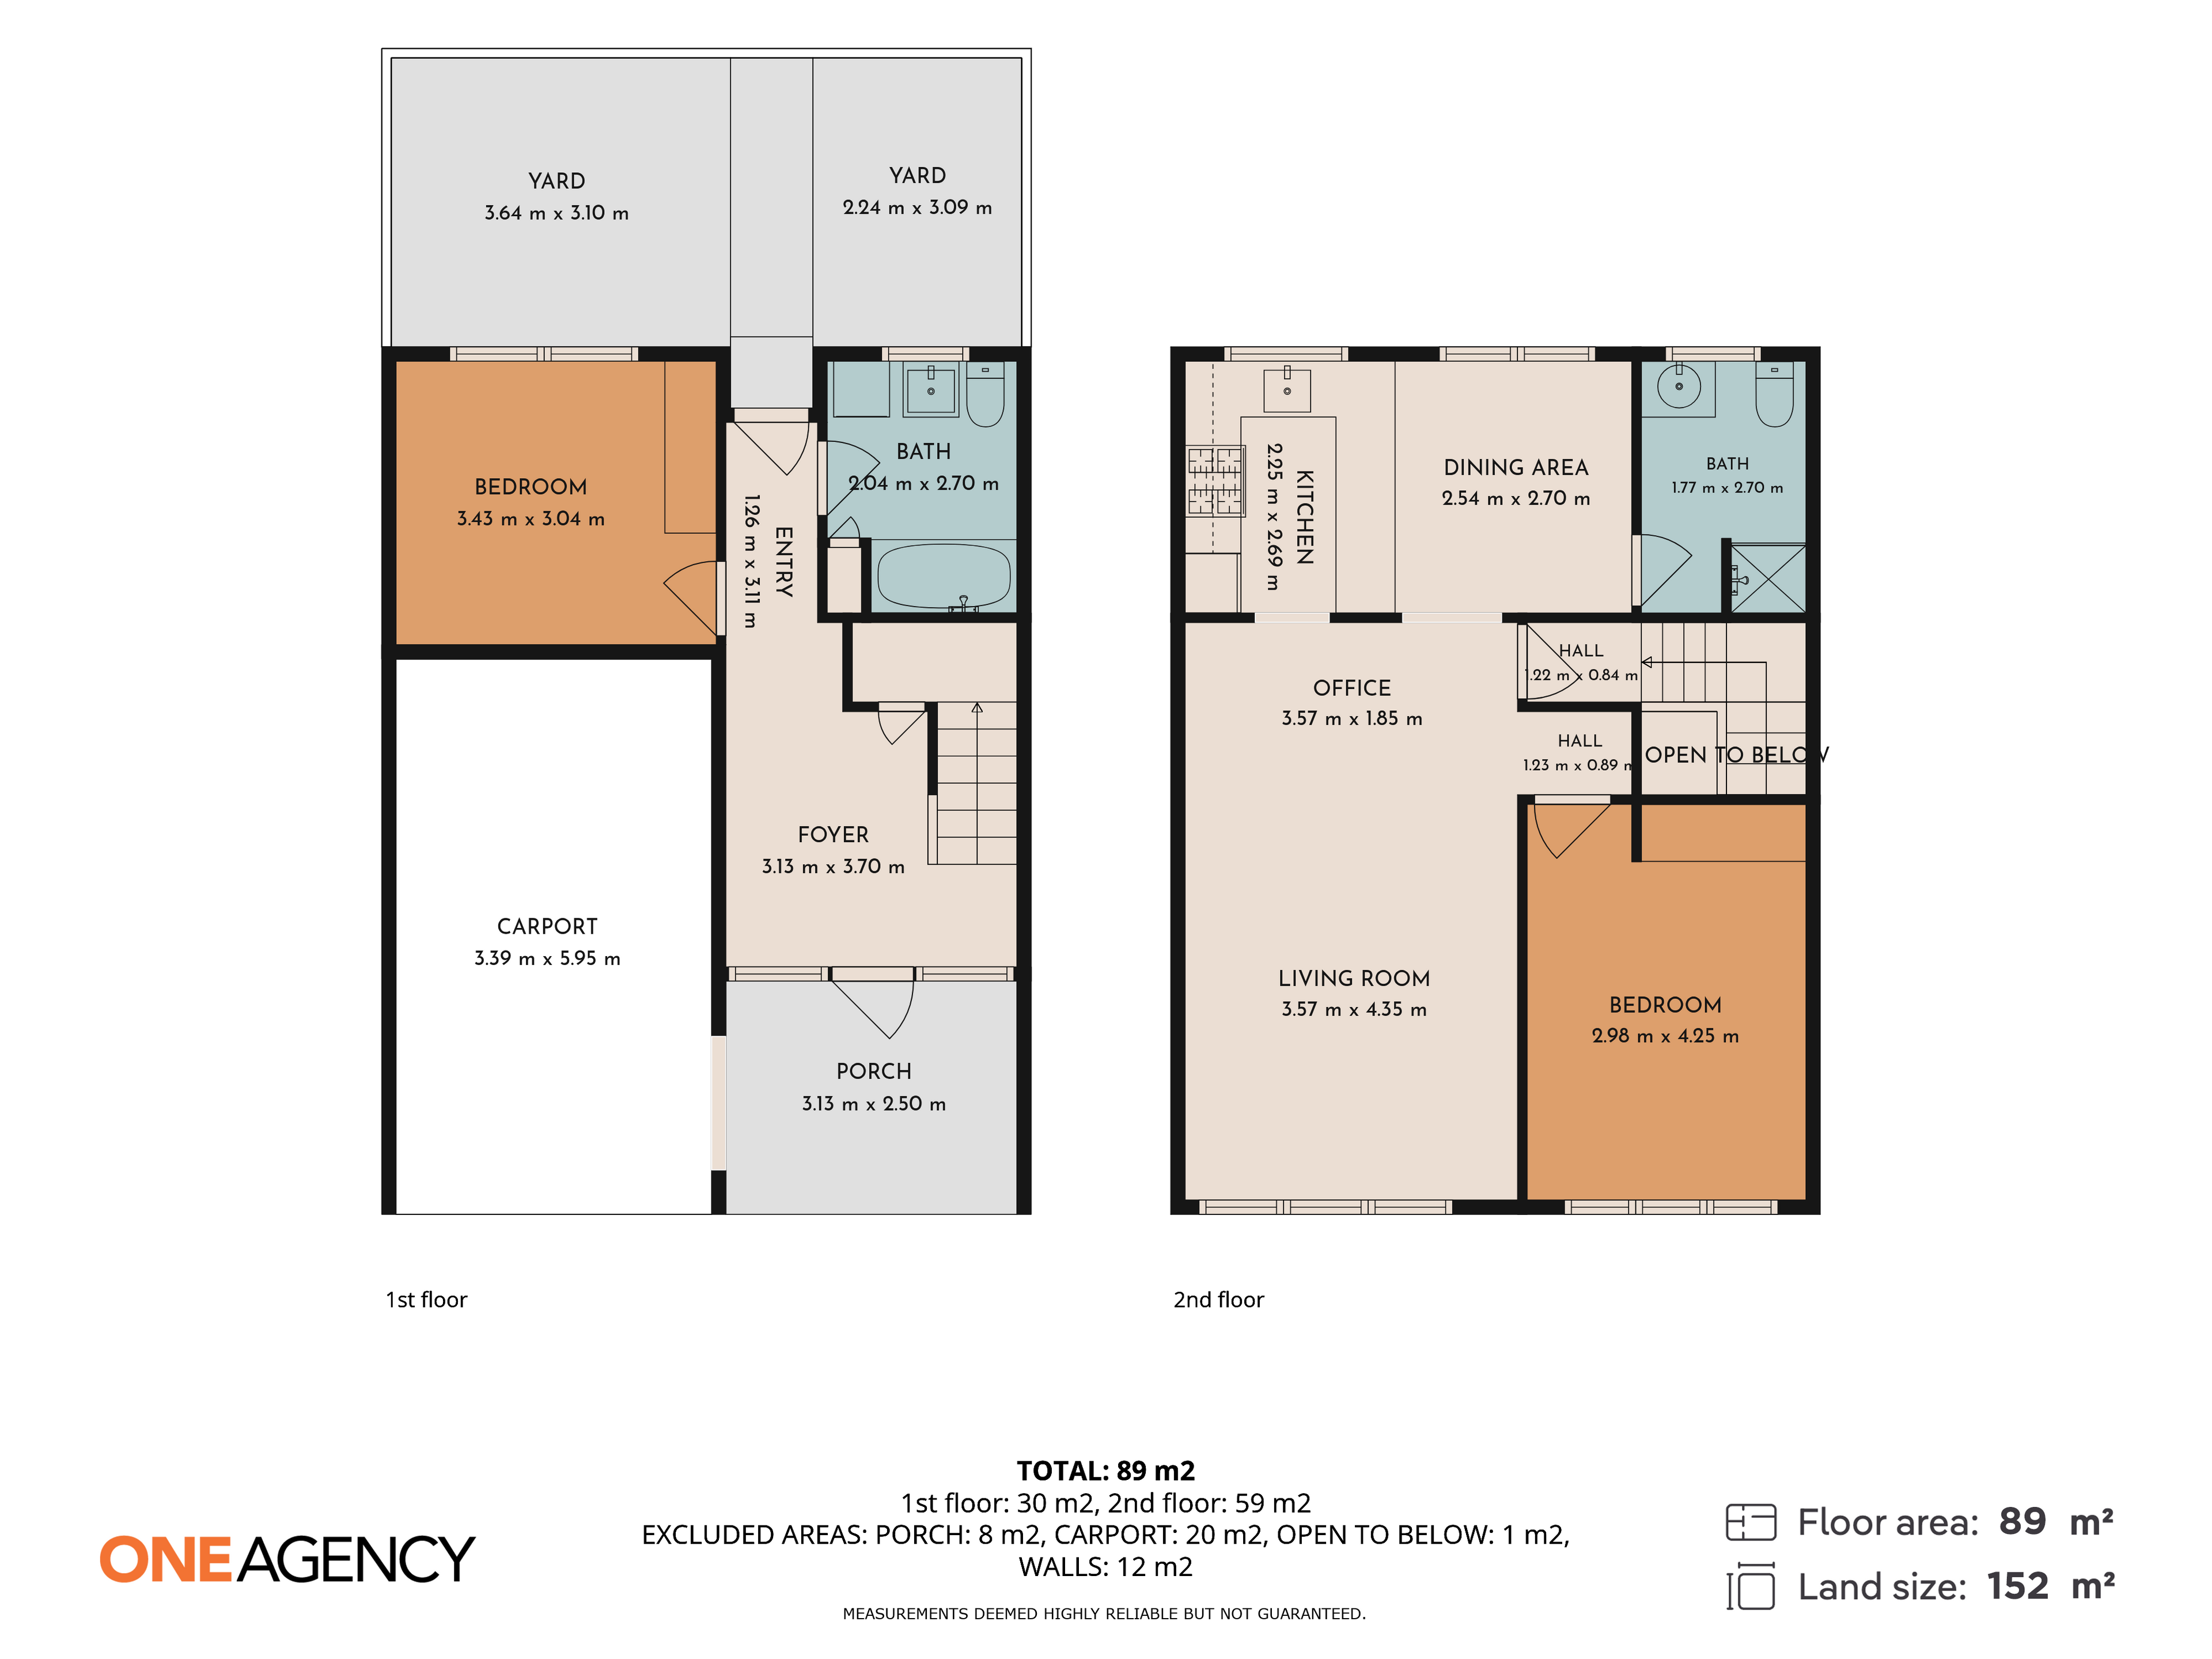
- Open-plan kitchen, dining, and lounge area located on the first floor to capture light and views
- Functional kitchen with ample bench space, generous work areas, and a breakfast bar
- Sunny dining zone perfect for casual meals or morning coffee
- Two comfortable bedrooms, both complete with built-in robes
- Two well-appointed bathrooms offering exceptional convenience
- Brand-new floor-mounted reverse cycle heat pump for year-round climate control
Outside
- Quiet placement - set as the 3rd residence in a neat, well-kept block of just 4
- Solid brick construction with durable aluminium windows
- Single carport built conveniently within the apartment's footprint, just steps from the front door
- Undercover entry leading directly from your car to the front entrance, complete with a covered sitting area
- Potential to personalise: inspiration from neighbouring units includes adding a front courtyard fence or a roller door to the carport
- Sheltered rear porch opening to a your own rear courtyard with a private washing line.
- Quality, modern Colorbond fencing providing privacy and security
- Tidy, low-maintenance shared lawn areas at both the front and rear of the complex
Area
- Far-reaching area vistas, including ocean views enjoyed right from the kitchen and dining space
- Leafy, private outlook from the lounge area
- Convenient Upper Burnie location, positioned close to local amenities, public transport, and services
- Terrific investment credentials: currently tenanted until June at $400p/wk, making a gross rental yield of 5%+
- No formal body corporate and no body corporate fees, keeping ongoing costs to a minimum
PLEASE NOTE: The home is marketed with use of AI furniture in the attached photos. Inspection is encouraged to appreciate the home in person - inspection will impress. If you are out of area and not able to inspect in person, please contact me for video walkthrough.
**As the home is tenanted, please allow 48hrs+ notice for booking in inspections**
Property is leased/being sold ‘fully furnished’, a great opportunity for investors to maximise their weekly returns, with minimal fuss: it’s all set up for you! Included furnishings are able to be viewed while at the property. If not able to view in person, please contact me now for Agent Walkthrough video (Agent Walkthrough is as-is, without use of ai furniture, which is present in the lounge/bedrooms marketing photographs).
Size: 92m2 (approx.)
Land Size: 152m2 (approx.)
Beds: 2
Baths: 2
Carport Spaces: 1
Year Built: 1978
Council Rates: $1,725p/a (approx.)
Water Rates: $325p/qu (approx.)
One Agency Burnie has no reason to doubt the accuracy of the information in this document which has been sourced from means which are considered reliable, however we cannot guarantee accuracy. Prospective purchasers are advised to carry out their own investigations.
Contact Agent:
Daisy Richardson
0468 383 242
Office:
140 Wilson Street
Burnie Tasmania 7320
0468 383 242
Burnie Tasmania 7320
0468 383 242

Features
Category: Unit
Main Features
- Property Type: Unit
- Bedrooms: 2
- Bathrooms: 2
- Land Size: 152 m2 (approx)
- Building Size: 92 m2 (approx)
- Toilets: 2
General Features
- Living Areas
Request Property Information
If you would like more information on this property, simply complete the details below and we will be in contact shortly
Share this property
Website by Walker Designs