

Big Home, Big Block, Best Of Park Grove!
18 Byworth Street Park Grove

$1,150,000
- 4
- 3
- 2


**CLICK ON THE VIDEO BUTTON TO WATCH A FULL HD VIDEO PRODUCTION OF THIS HOME**
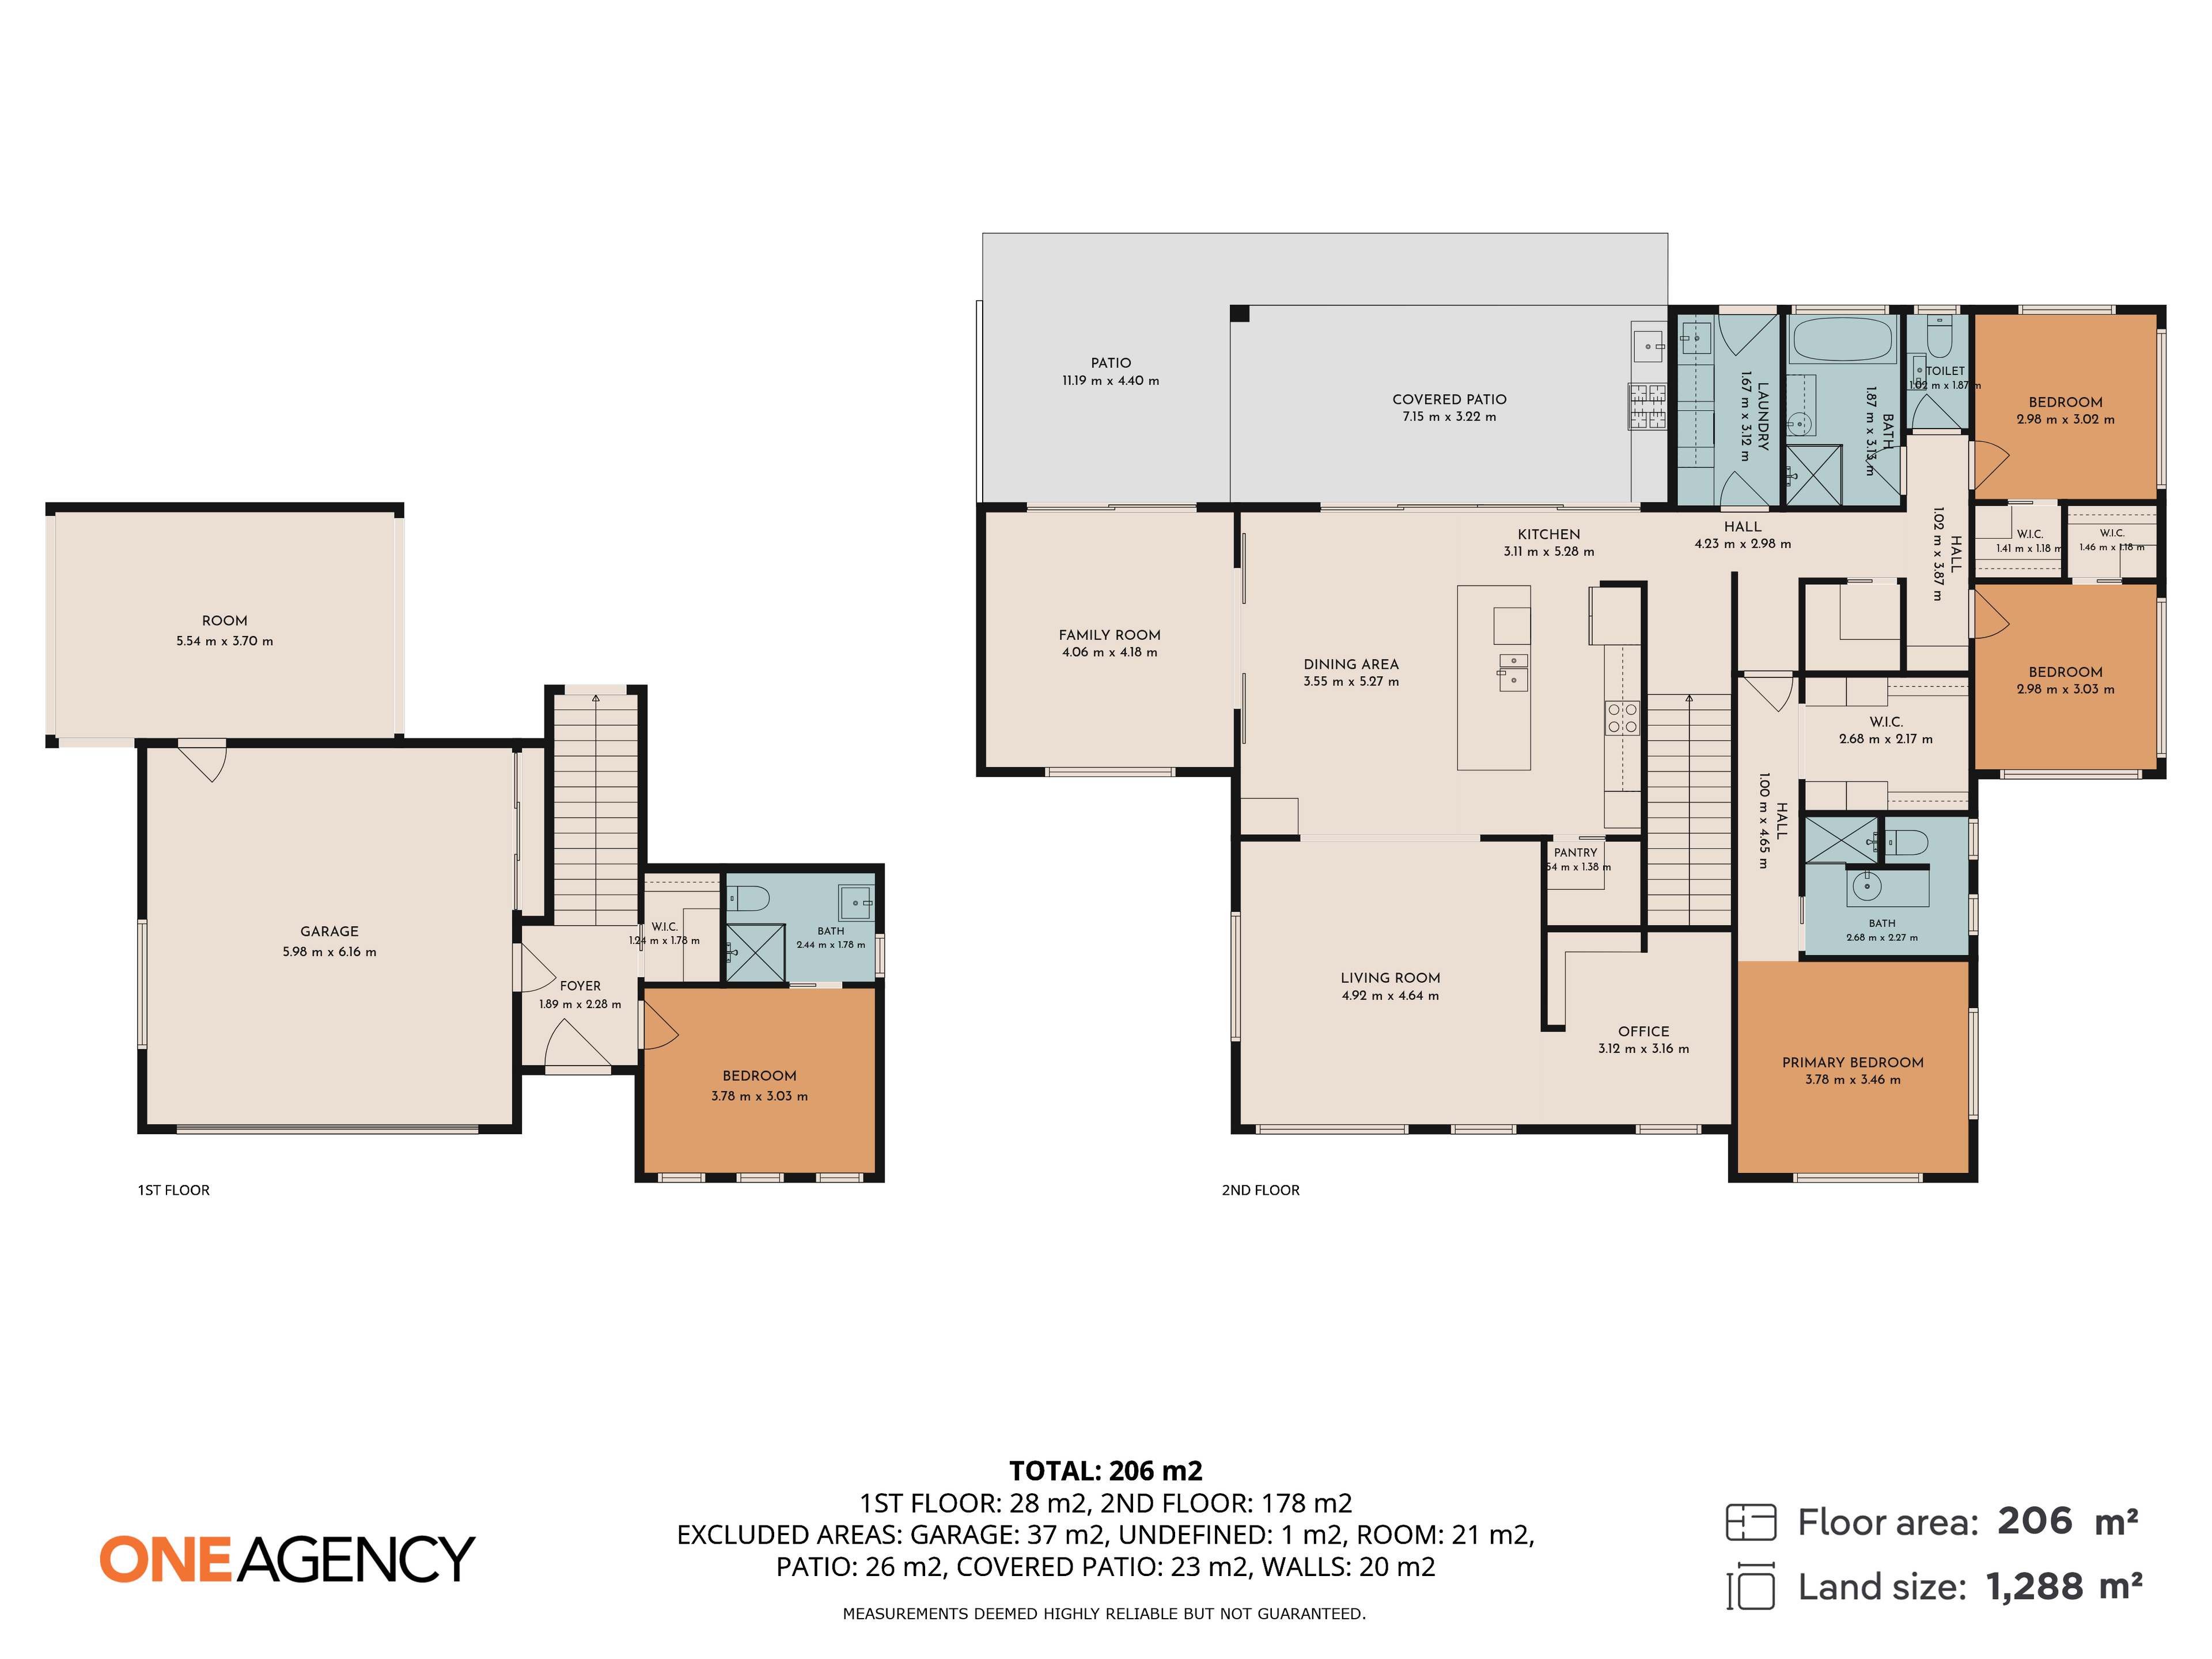
Sitting proudly in a quiet elevated Park Grove cul-de-sac, this seriously impressive modern home brings striking architectural design, open and airy living, soothing country views and space at every turn. There are four bedrooms, three bathrooms, a very well designed floor plan and a great size 1,289m² (approx.) block.
INSIDE:
- At the heart of the home, an expansive open-plan kitchen, dining and living area with raked ceilings
- Sleek kitchen with a walk-in pantry, large island bench, dishwasher and top appliances
- Bringing the outside in with seamless indoor-outdoor living, containing large windows and glass sliding doors opening straight onto the covered entertaining area
- Main bedroom: your own space to unwind with a nice walk-in wardrobe and luxurious well appointed ensuite, making this a retreat you'll never want to leave
- Room for the whole crew with four bedrooms, three of the four bedrooms upstairs all with walk-in wardrobes and a private downstairs bedroom complete with its own ensuite - perfect for guests/teenagers or parents
- Three bathrooms plus a separate toilet, with underfloor heating in both upstairs bathrooms
- A dedicated study with a charming book nook, perfect for working from home or escaping with a good book
- A separate rumpus room, currently utilised as a gentleman's room, with sliding doors opening to the outdoors
- Striking timber features and architectural details give this home that little bit extra!
- Stay cosy through the cooler months with ducted heating throughout, enjoy improved insulation with double-glazed windows, and adjust the natural light to suit your mood with day-and-night roller blinds
- Dedicated laundry with heaps of bench space and storage cupboards plus two walk-in storage closets and under house storage throughout
- Double garage with electric roller door, internal access and lots of storage cupboards
This is a home that understands the assignment! There's space to gather, room to retreat and flexibility for every stage of family life, all wrapped up in a beautiful design.
OUTSIDE:
- Views for days with an elevated position in a sought-after, peaceful Park Grove cul-de-sac
- An entertainer's paradise with a covered outdoor entertaining area with skylights, flowing directly from the main living zone
- A fully fenced 1,289m² block (approx.) with a large grassed area for kids, pets and backyard adventures
- A versatile concrete area perfect for backyard games, shooting hoops or creating your own outdoor recreation zone
- Bring ALL the toys with heaps of off-street parking for the caravan, boat and multiple vehicles - this is a real added bonus
- Handy garden shed for all your tools, equipment and outdoor essentials
- Location, location, location! Close to local schools, shops and everyday amenities, all while enjoying the peace of a tucked-away cul-de-sac
This beautiful near new home is the kind of property that makes you rethink what's possible in family living. Bold in design, generous in scale and packed with features from front to back, this is Park Grove's best executive buy, with the volume turned ALL the way up! Why build when you can buy this... Come and see what all the space is about, we look forward to showing you through.
Size: 228m2 (approx.)
Land Size: 1,289m2 (approx.)
Beds: 4
Baths: 3
Garage Spaces: 2
Open Spaces: room for the caravan or boat!
Year Built: 2020
Council Rates: $4,341p/a (approx.)
Water Rates: $350p/qu (approx.)
One Agency Burnie has no reason to doubt the accuracy of the information in this document which has been sourced from means which are considered reliable, however we cannot guarantee accuracy. Prospective purchasers are advised to carry out their own investigations.
Sitting proudly in a quiet elevated Park Grove cul-de-sac, this seriously impressive modern home brings striking architectural design, open and airy living, soothing country views and space at every turn. There are four bedrooms, three bathrooms, a very well designed floor plan and a great size 1,289m² (approx.) block.
INSIDE:
- At the heart of the home, an expansive open-plan kitchen, dining and living area with raked ceilings
- Sleek kitchen with a walk-in pantry, large island bench, dishwasher and top appliances
- Bringing the outside in with seamless indoor-outdoor living, containing large windows and glass sliding doors opening straight onto the covered entertaining area
- Main bedroom: your own space to unwind with a nice walk-in wardrobe and luxurious well appointed ensuite, making this a retreat you'll never want to leave
- Room for the whole crew with four bedrooms, three of the four bedrooms upstairs all with walk-in wardrobes and a private downstairs bedroom complete with its own ensuite - perfect for guests/teenagers or parents
- Three bathrooms plus a separate toilet, with underfloor heating in both upstairs bathrooms
- A dedicated study with a charming book nook, perfect for working from home or escaping with a good book
- A separate rumpus room, currently utilised as a gentleman's room, with sliding doors opening to the outdoors
- Striking timber features and architectural details give this home that little bit extra!
- Stay cosy through the cooler months with ducted heating throughout, enjoy improved insulation with double-glazed windows, and adjust the natural light to suit your mood with day-and-night roller blinds
- Dedicated laundry with heaps of bench space and storage cupboards plus two walk-in storage closets and under house storage throughout
- Double garage with electric roller door, internal access and lots of storage cupboards
This is a home that understands the assignment! There's space to gather, room to retreat and flexibility for every stage of family life, all wrapped up in a beautiful design.
OUTSIDE:
- Views for days with an elevated position in a sought-after, peaceful Park Grove cul-de-sac
- An entertainer's paradise with a covered outdoor entertaining area with skylights, flowing directly from the main living zone
- A fully fenced 1,289m² block (approx.) with a large grassed area for kids, pets and backyard adventures
- A versatile concrete area perfect for backyard games, shooting hoops or creating your own outdoor recreation zone
- Bring ALL the toys with heaps of off-street parking for the caravan, boat and multiple vehicles - this is a real added bonus
- Handy garden shed for all your tools, equipment and outdoor essentials
- Location, location, location! Close to local schools, shops and everyday amenities, all while enjoying the peace of a tucked-away cul-de-sac
This beautiful near new home is the kind of property that makes you rethink what's possible in family living. Bold in design, generous in scale and packed with features from front to back, this is Park Grove's best executive buy, with the volume turned ALL the way up! Why build when you can buy this... Come and see what all the space is about, we look forward to showing you through.
Size: 228m2 (approx.)
Land Size: 1,289m2 (approx.)
Beds: 4
Baths: 3
Garage Spaces: 2
Open Spaces: room for the caravan or boat!
Year Built: 2020
Council Rates: $4,341p/a (approx.)
Water Rates: $350p/qu (approx.)
One Agency Burnie has no reason to doubt the accuracy of the information in this document which has been sourced from means which are considered reliable, however we cannot guarantee accuracy. Prospective purchasers are advised to carry out their own investigations.
Contact Agent:
Matt Grice
0439 403 555
Office:
140 Wilson Street
Burnie Tasmania 7320
0439 403 555
Burnie Tasmania 7320
0439 403 555

Contact Agent:
Tyrah Bacon
0477 788 524
Office:
140 Wilson Street
Burnie Tasmania 7320
0477 788 524
Burnie Tasmania 7320
0477 788 524

Features
Category: House
Main Features
- Property Type: House
- Bedrooms: 4
- Bathrooms: 3
- Land Size: 1289 m2 (approx)
- Building Size: 228 m2 (approx)
- Toilets: 3
General Features
- Ensuite
- Garages
- Living Areas
Other Features
Pet FriendlyView Film
Request Property Information
If you would like more information on this property, simply complete the details below and we will be in contact shortly
Share this property
Website by Walker Designs