

The Perfect Start
17 Terrylands Street Hillcrest

-
- 3
- 1


This little gem is perfectly situated on a flat block in a growing area and within walking distance to the Burnie pool, local schools, recreation ground and View Road walking tracks. Perfectly suiting first home buyers and investors - this is a neat home, with a good feel, and you can just move in without having to lift a finger!
Offering an array of choice:
-front patio & welcoming entry
-updated sleek white kitchen
-open plan dining area
-separate sun drenched lounge
-stunning Tas oak floorboards
-lovely family bathroom, separate toilet
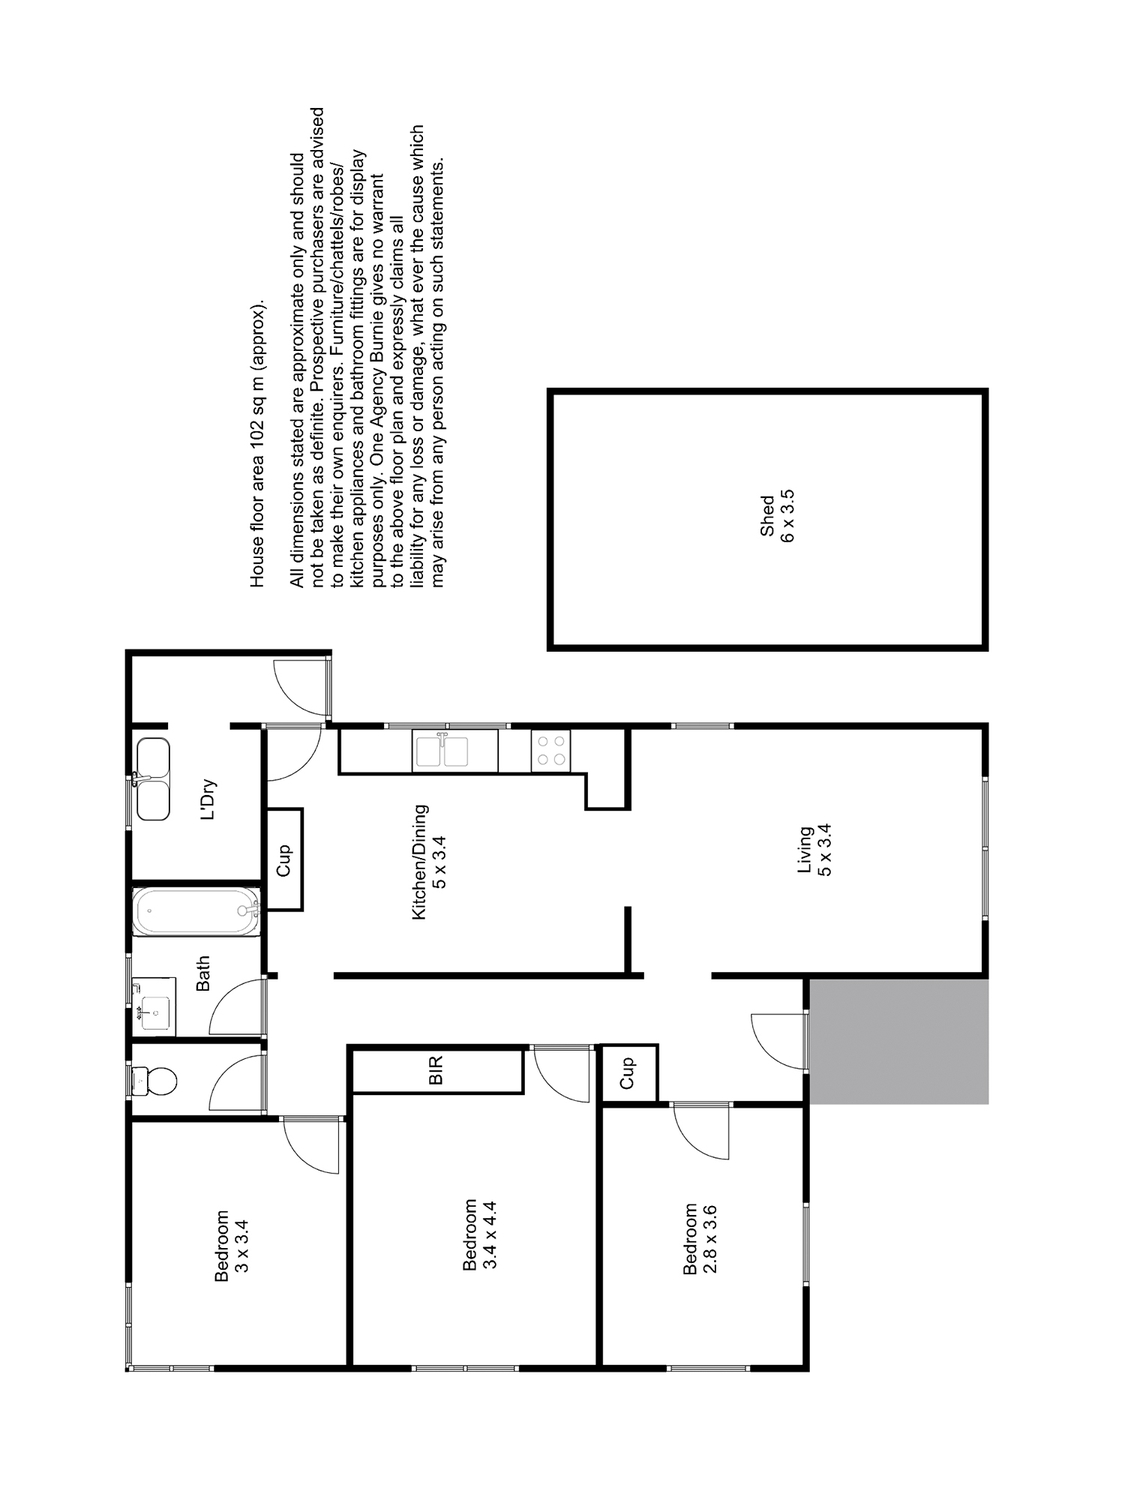
-three good size bedrooms
-main bedroom with built-in robe
-new reverse cycle heating & cooling
-solid besser block construction
-aluminium windows throughout
-back BBQ area, fully fenced yard
-low maintenance easy care yard
-barn-style garage that houses 1 car
-plus off-street parking in the rear yard
-plenty of room to build a garage/shed (STCA)
Size: 105m2 (approx.)
Land Size: 592m2 (approx.)
Beds: 3
Baths: 1
Year Built: 1950
Council Rates: $1,300p/a (approx.)
Water Rates: $250p/qu (approx.)
One Agency Burnie has no reason to doubt the accuracy of the information in this document which has been sourced from means which are considered reliable, however we cannot guarantee accuracy. Prospective purchasers are advised to carry out their own investigations.
Offering an array of choice:
-front patio & welcoming entry
-updated sleek white kitchen
-open plan dining area
-separate sun drenched lounge
-stunning Tas oak floorboards
-lovely family bathroom, separate toilet
-three good size bedrooms
-main bedroom with built-in robe
-new reverse cycle heating & cooling
-solid besser block construction
-aluminium windows throughout
-back BBQ area, fully fenced yard
-low maintenance easy care yard
-barn-style garage that houses 1 car
-plus off-street parking in the rear yard
-plenty of room to build a garage/shed (STCA)
Size: 105m2 (approx.)
Land Size: 592m2 (approx.)
Beds: 3
Baths: 1
Year Built: 1950
Council Rates: $1,300p/a (approx.)
Water Rates: $250p/qu (approx.)
One Agency Burnie has no reason to doubt the accuracy of the information in this document which has been sourced from means which are considered reliable, however we cannot guarantee accuracy. Prospective purchasers are advised to carry out their own investigations.
Contact Agent:
Mel Draper
0437 071 501
Office:
140 Wilson Street
Burnie Tasmania 7320
0437 071 501
Burnie Tasmania 7320
0437 071 501

Features
Category: House
Main Features
- Property Type: House
- Bedrooms: 3
- Bathrooms: 1
- Land Size: 592 m2 (approx)
- Building Size: 105 m2 (approx)
- Toilets: 1
General Features
Other Features
Pet FriendlyRequest Property Information
If you would like more information on this property, simply complete the details below and we will be in contact shortly
Share this property
Website by Walker Designs